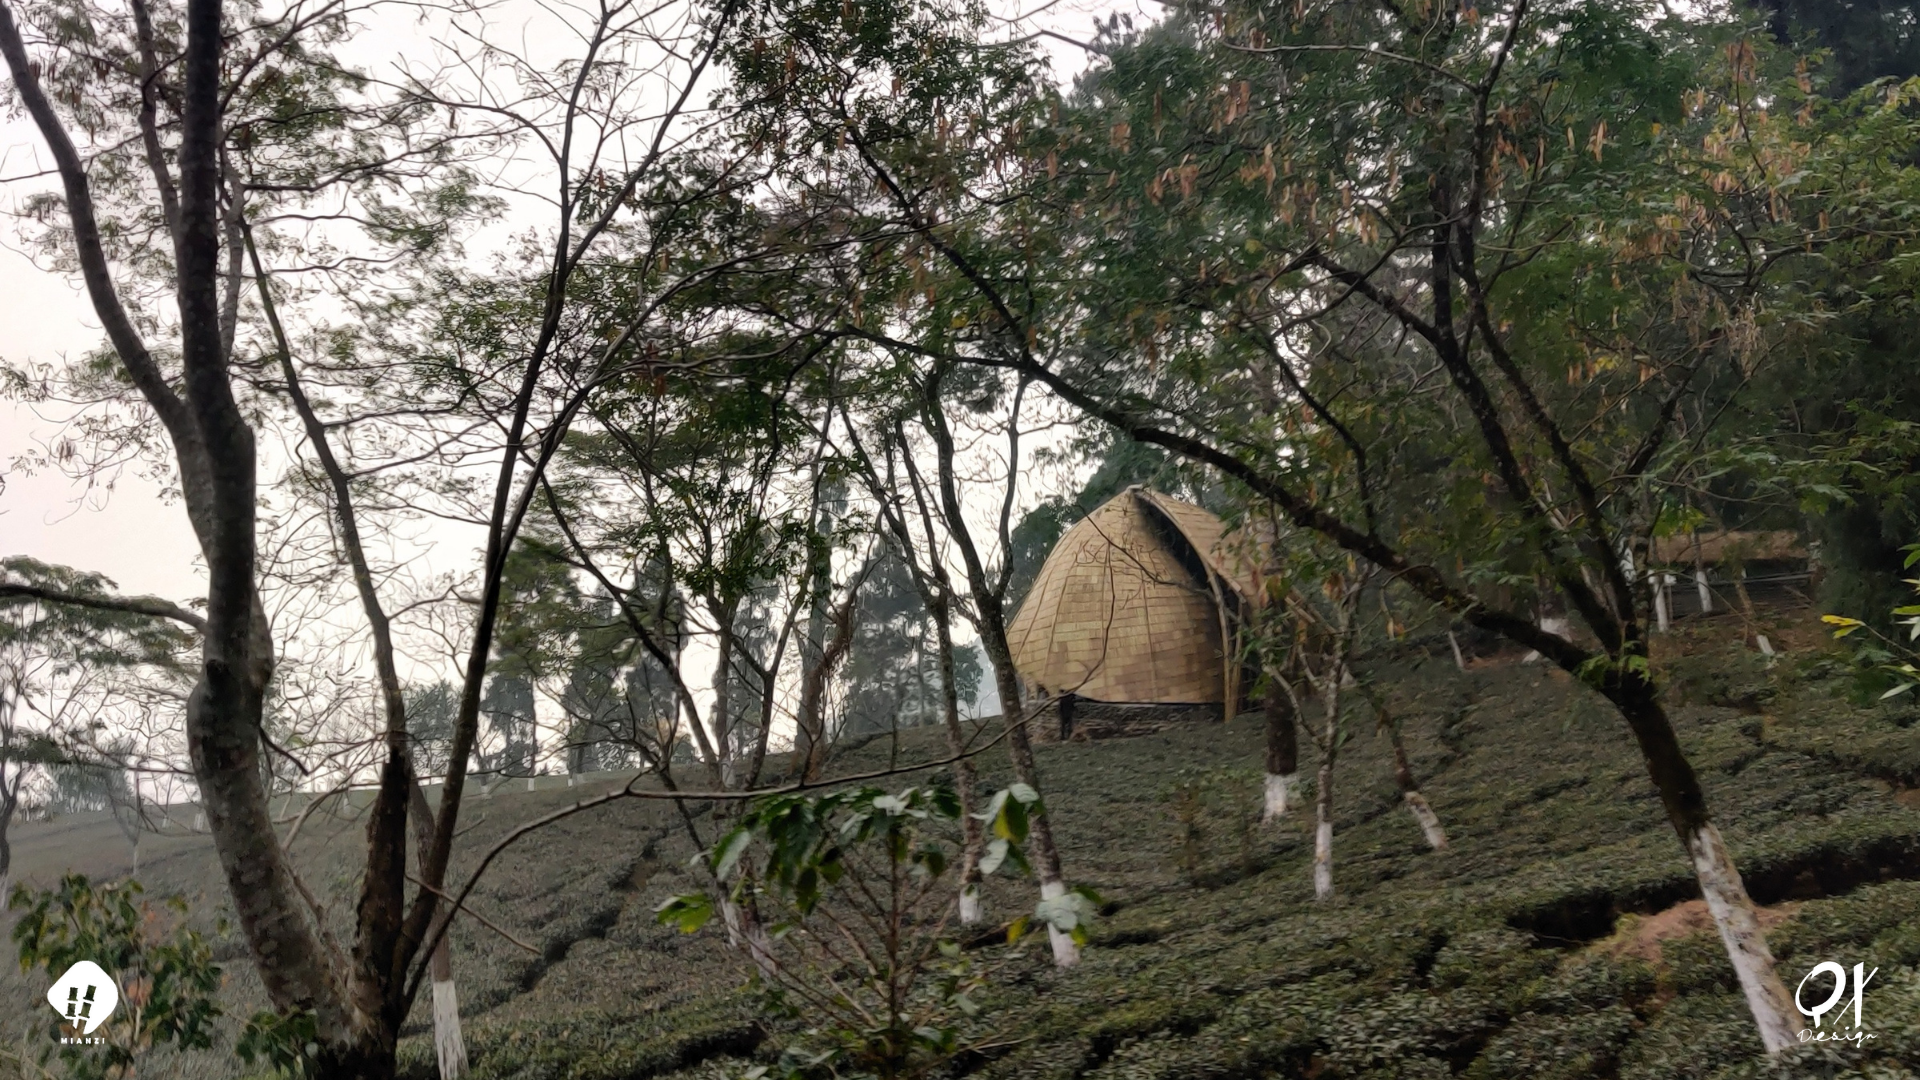
Makaibari Tea Pavillion,
Kurseong
In collaboration with MIANZI
Site Area: 200 sq. m
Built-up Area: 100 sq. m
Year: February 2023
TEAM QX: Udit Mittal, Akash Ganguly, Rahul Singh, Namsang Limboo, Ajmal da and team
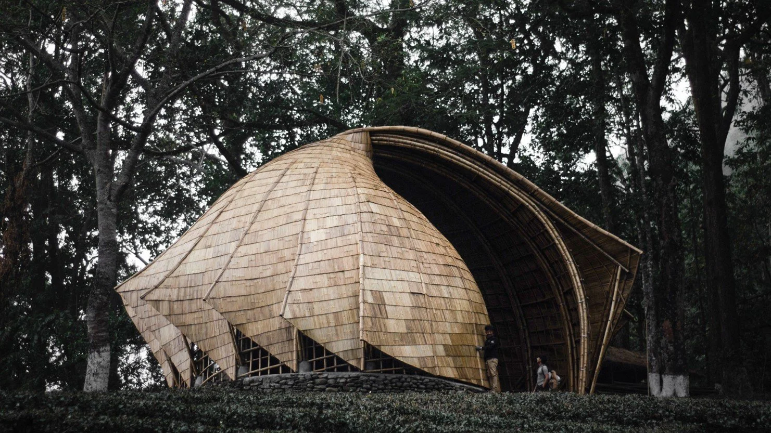
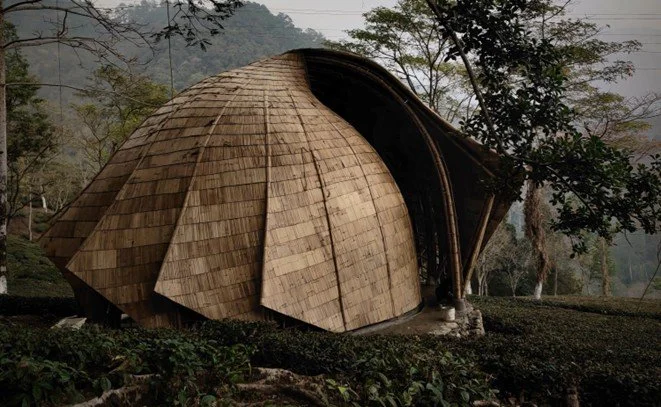
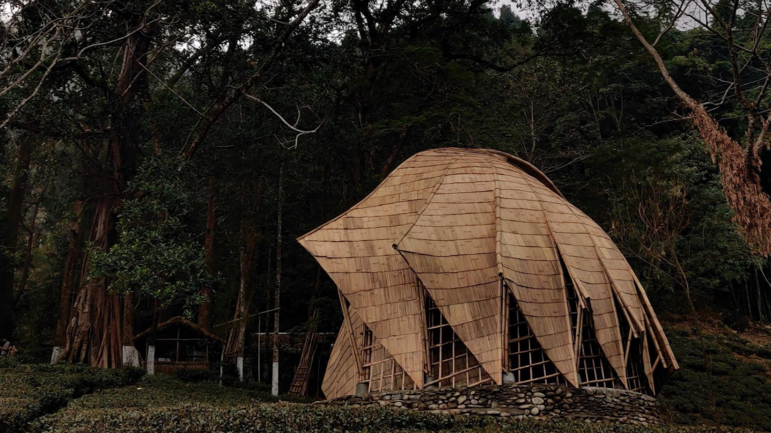
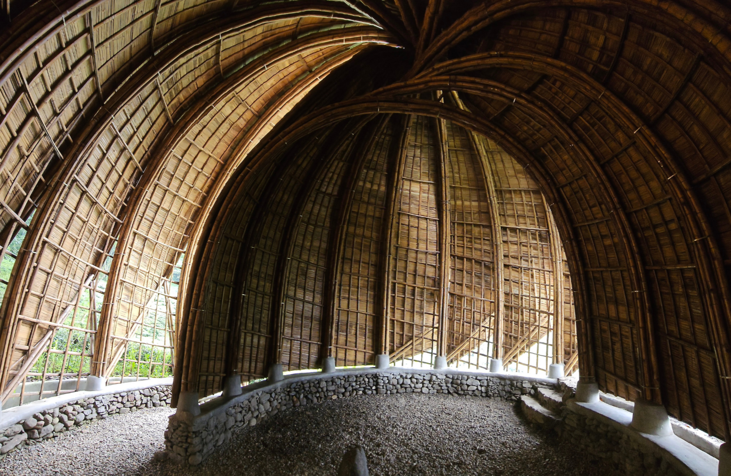
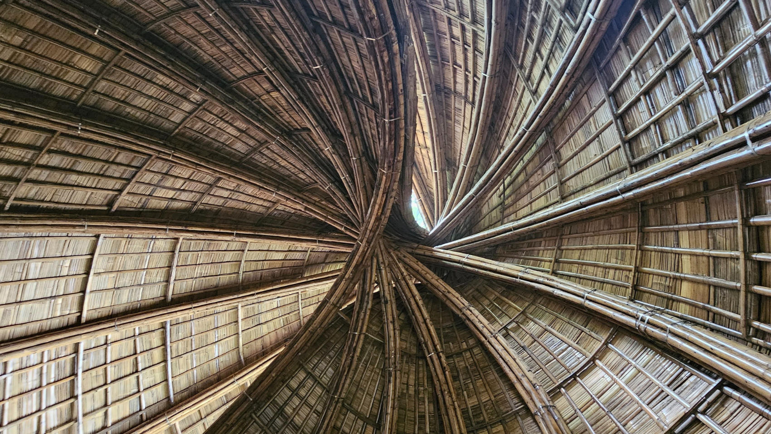
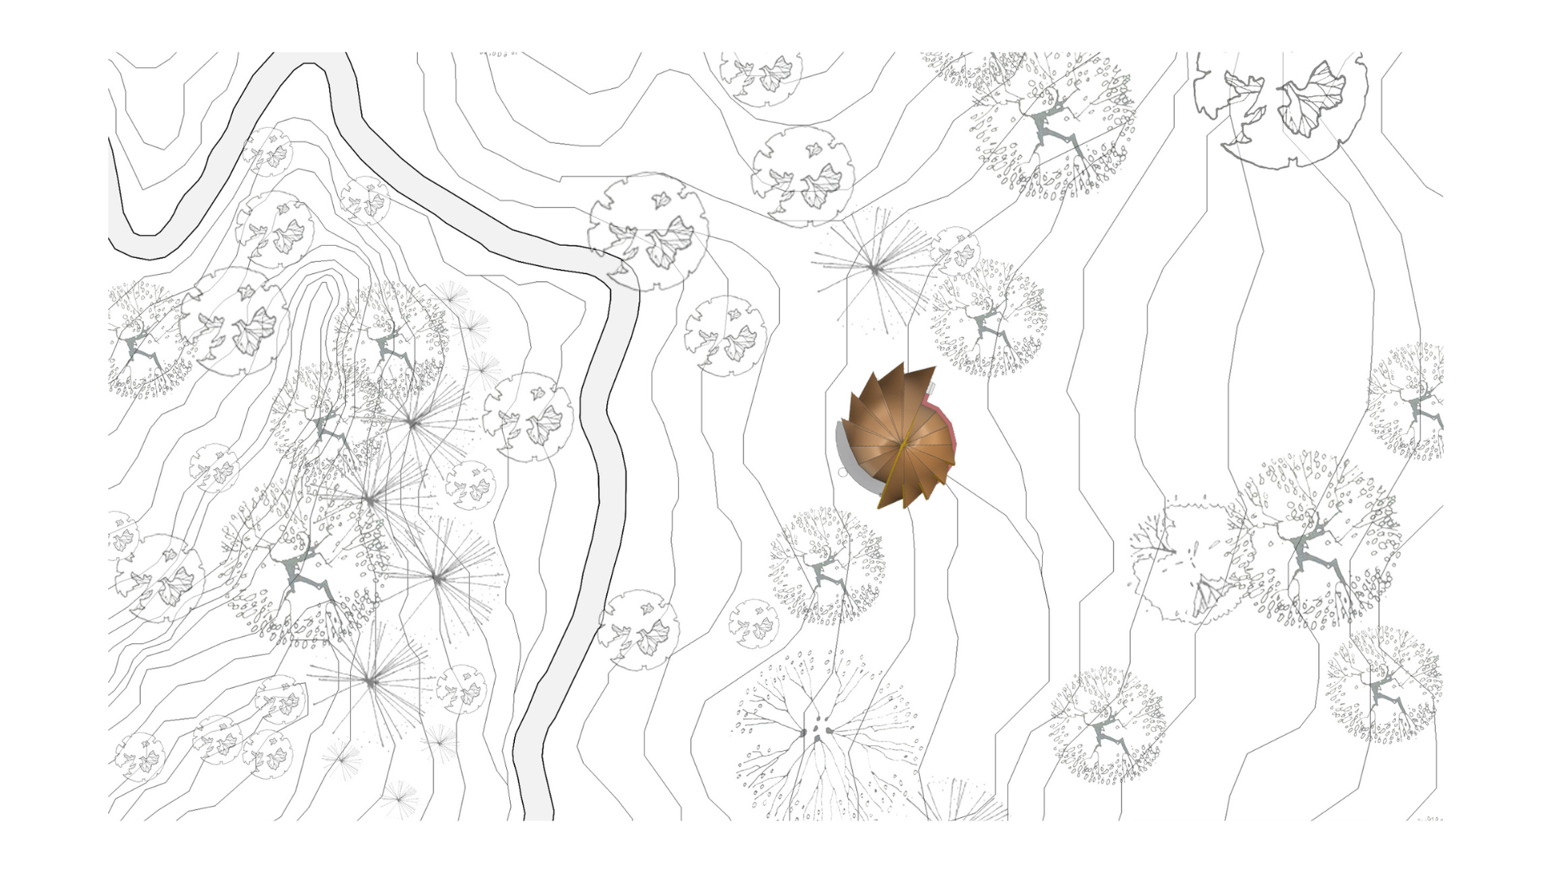
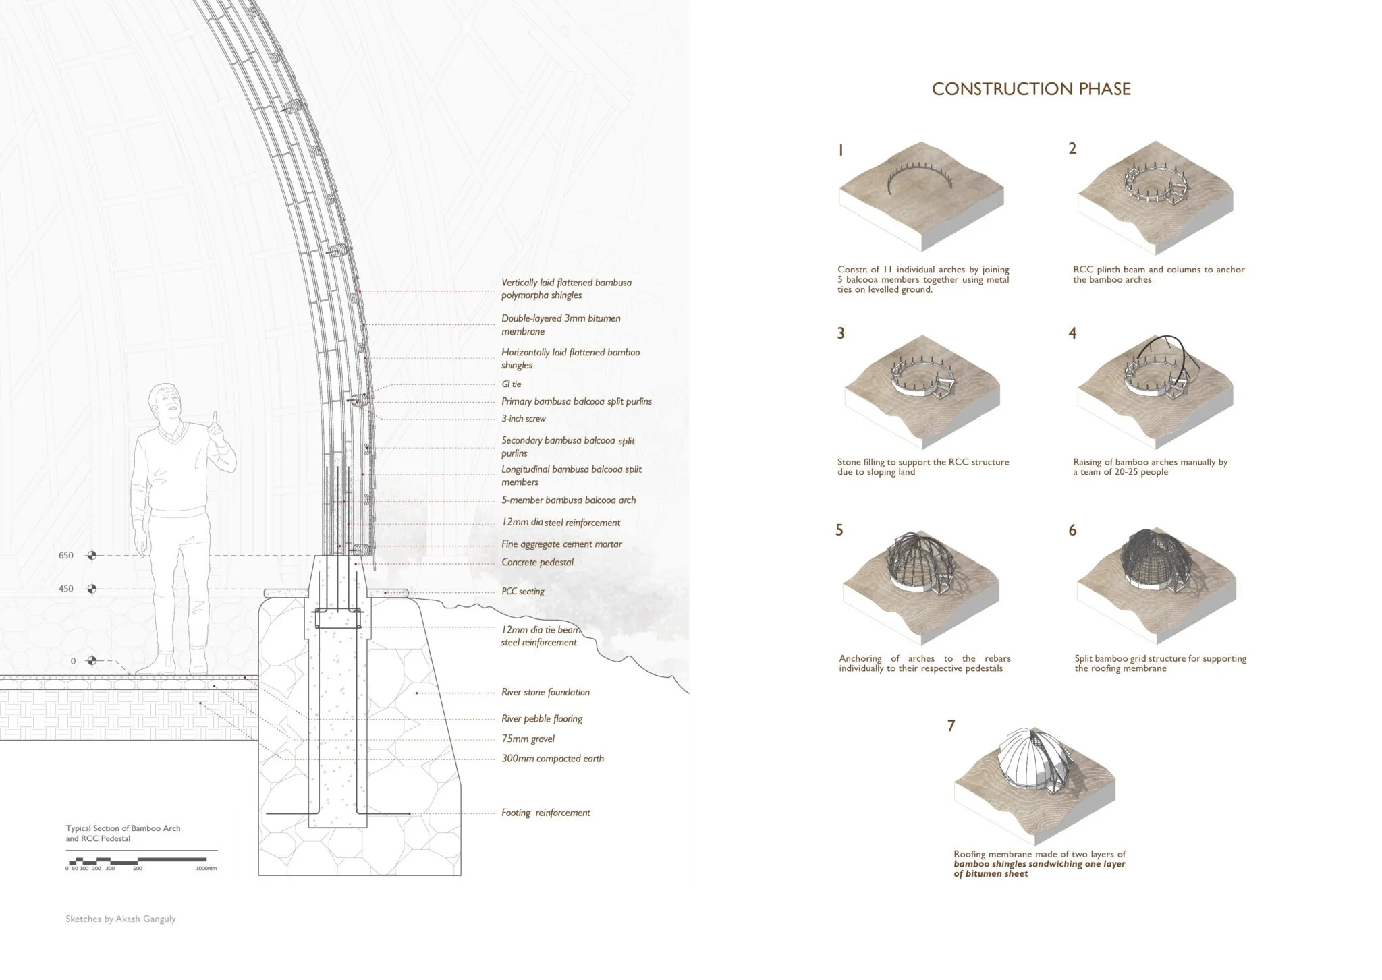
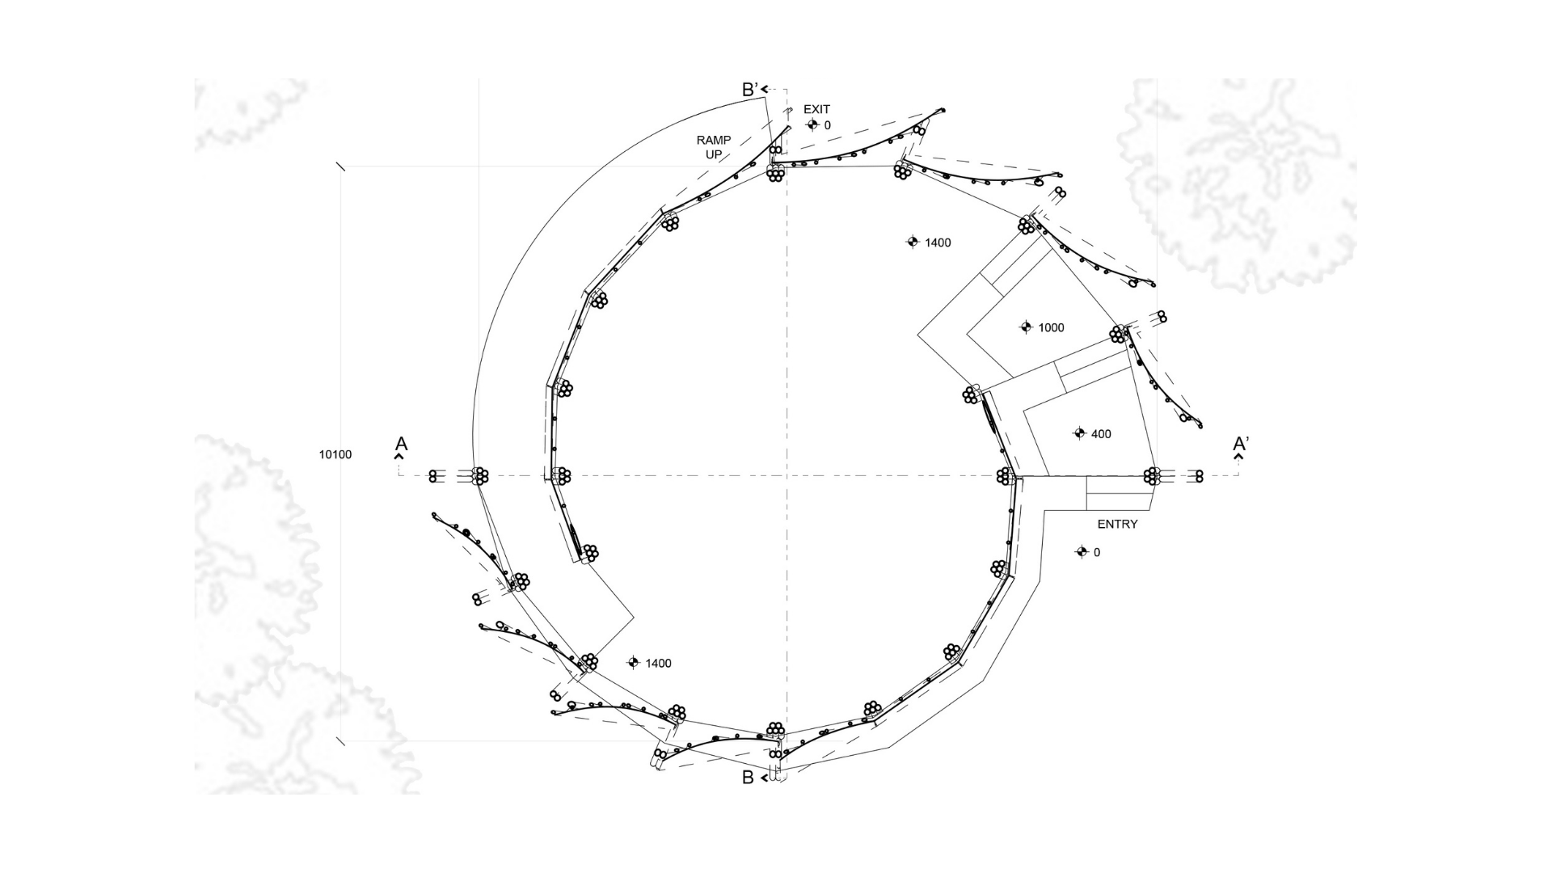
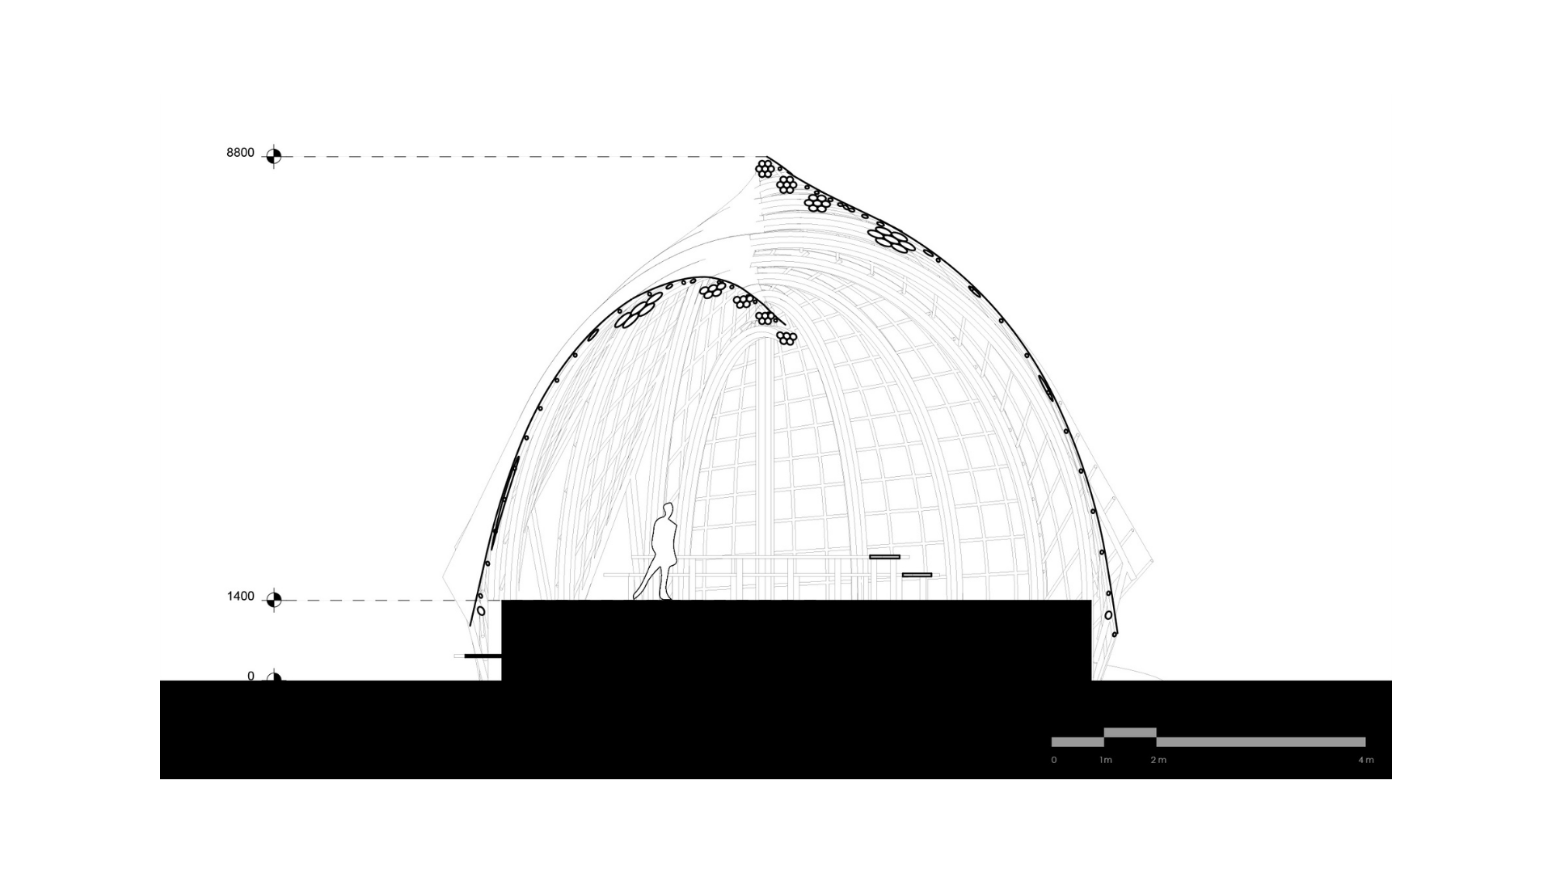
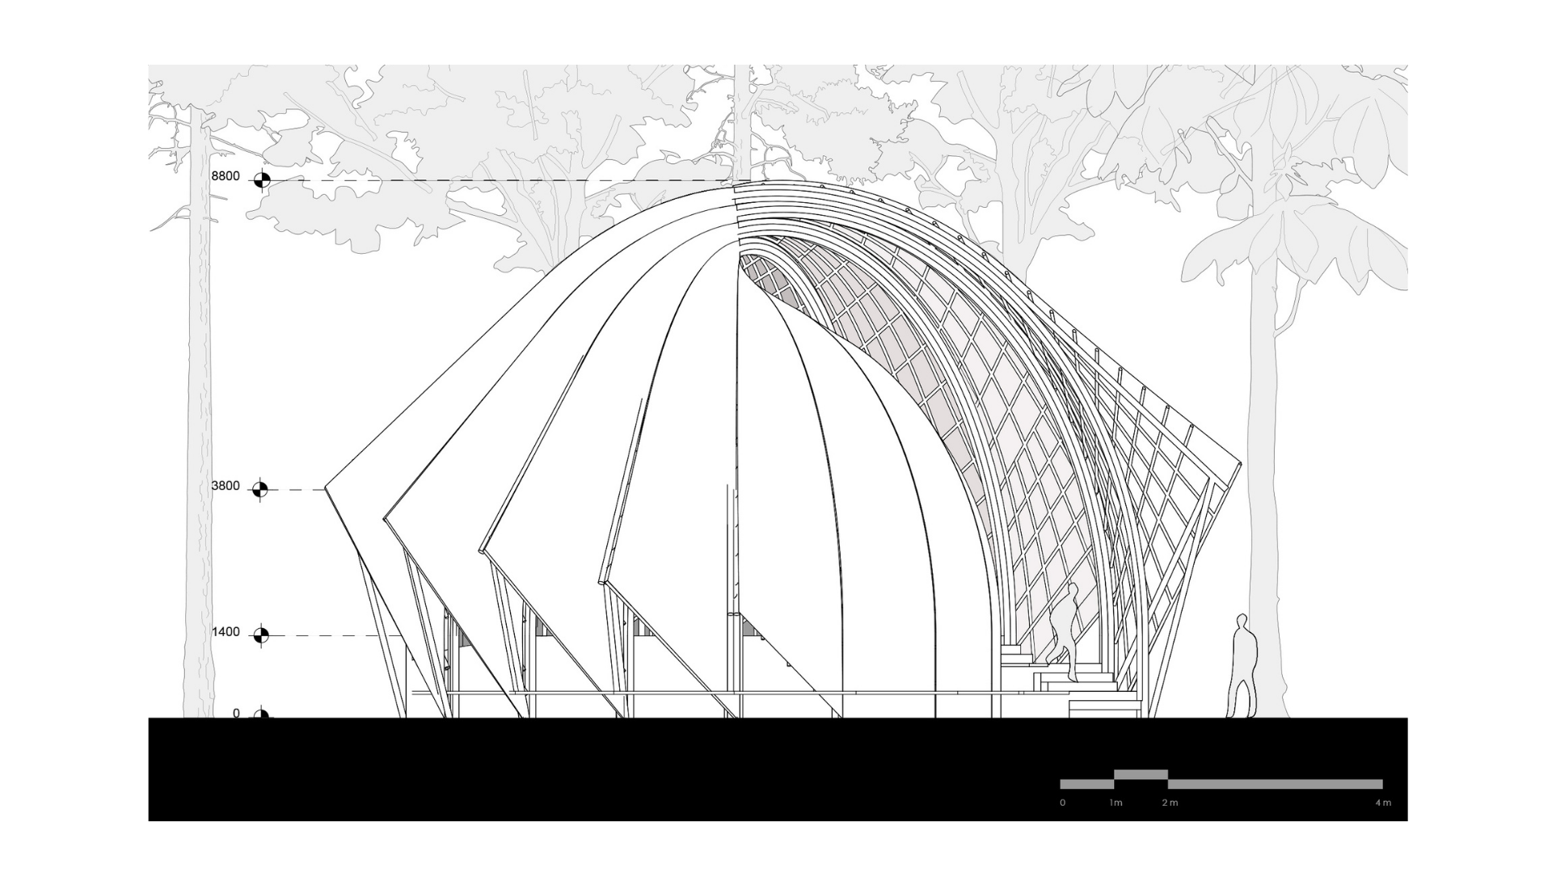
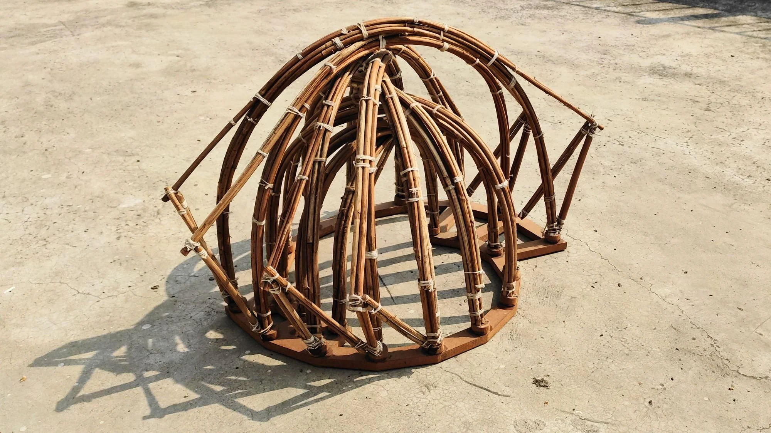
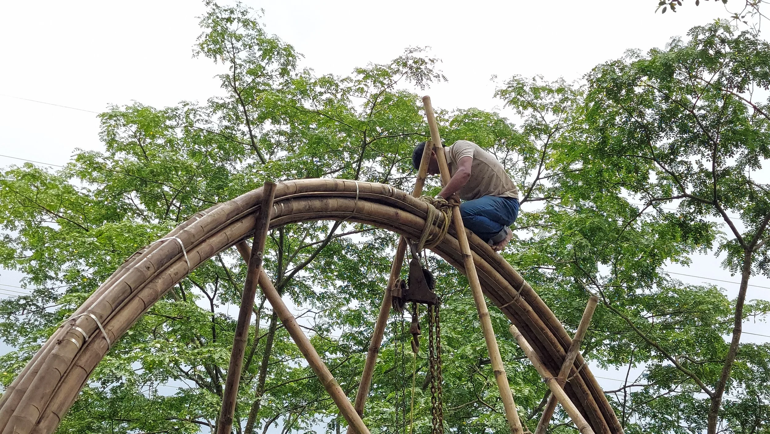
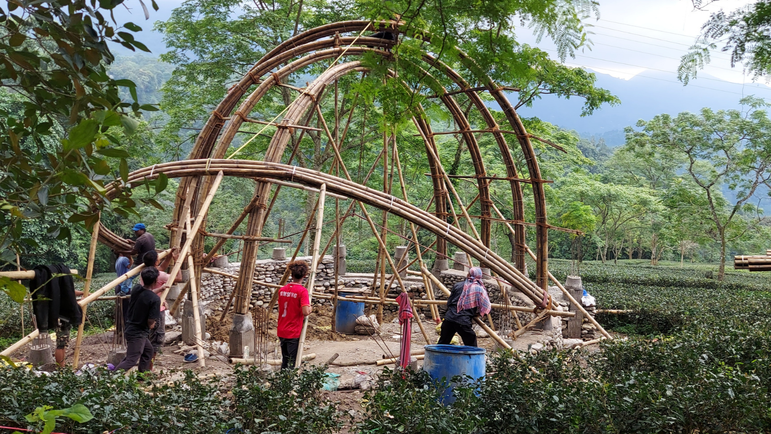
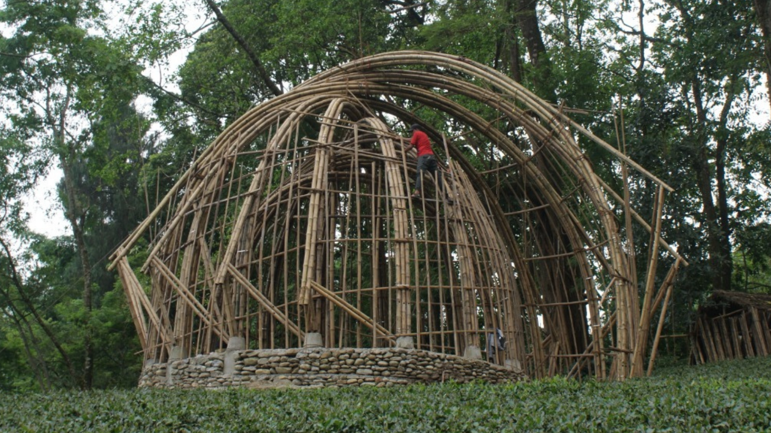
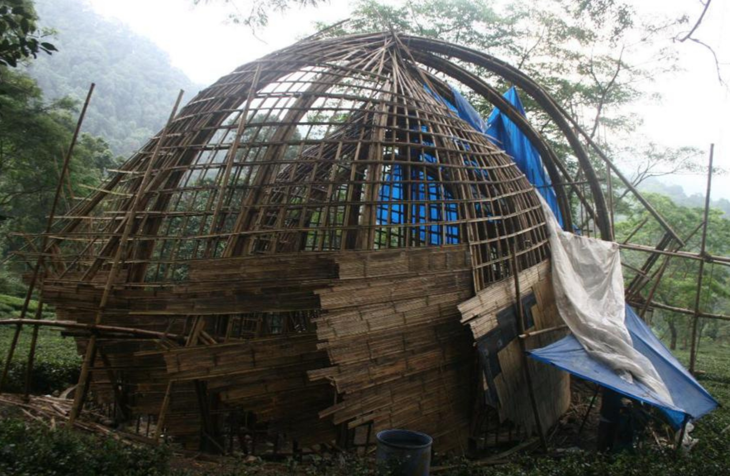
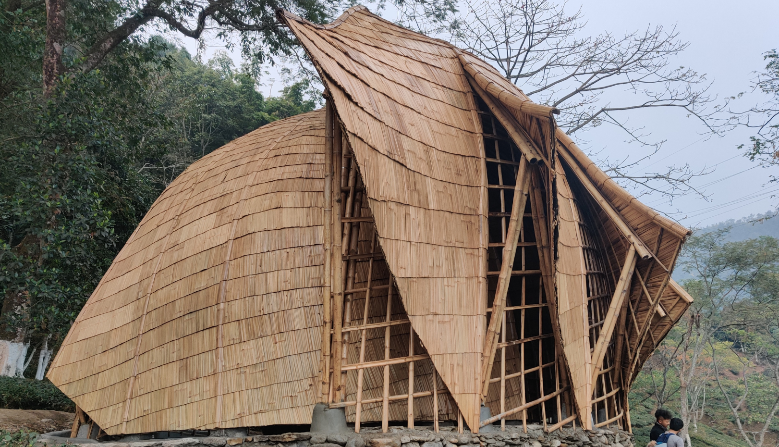
Nestled within the historic Makaibari Tea Estate in the foothills of Darjeeling, the project reimagines the traditional tea-drinking experience through architecture rooted in nature, craft and contemplation. Originally envisioned as a 20-seater bamboo restaurant, the experience of trekking through the forested tea garden and visiting the Heritage Tea Factory inspired a more intimate and meditative approach. The design became a destination for a select few—an immersive tea experience reached through a two-hour trek. The structure emerges from the landscape as a soaring spiral of 11 bamboo arches, rotating around an asymmetrical axis to create two entrances that respond to the natural slope. A dim, circular tea room sits within the bamboo atrium, evoking the intimacy and ritual of a Japanese tea ceremony. Built using RCC and local stone foundations, structural bamboo arches, bamboo latticework and a layered flattened-bamboo skin with waterproofing, the structure combines traditional craftsmanship with structural ingenuity. Loose local river pebbles over compacted earth complete the flooring, allowing the architecture to remain closely connected to its surroundings. Rather than simply offering a place to drink tea, the project seeks to make the journey, the landscape and the act of drinking tea itself an unforgettable experience.