Aronnyok,
Mukti Guesthouse I
Client: Mukti NGO
Location: Purba Sridharpur, Raidighi, Sundarbans
Built-up Area: 1000 sq. ft
Completion Year: 2023
Structures: Laurent Fournier
Team: Udit Mittal, Kirti Jalan, Sourav Jana, Namsang Limboo, Putul da & Team
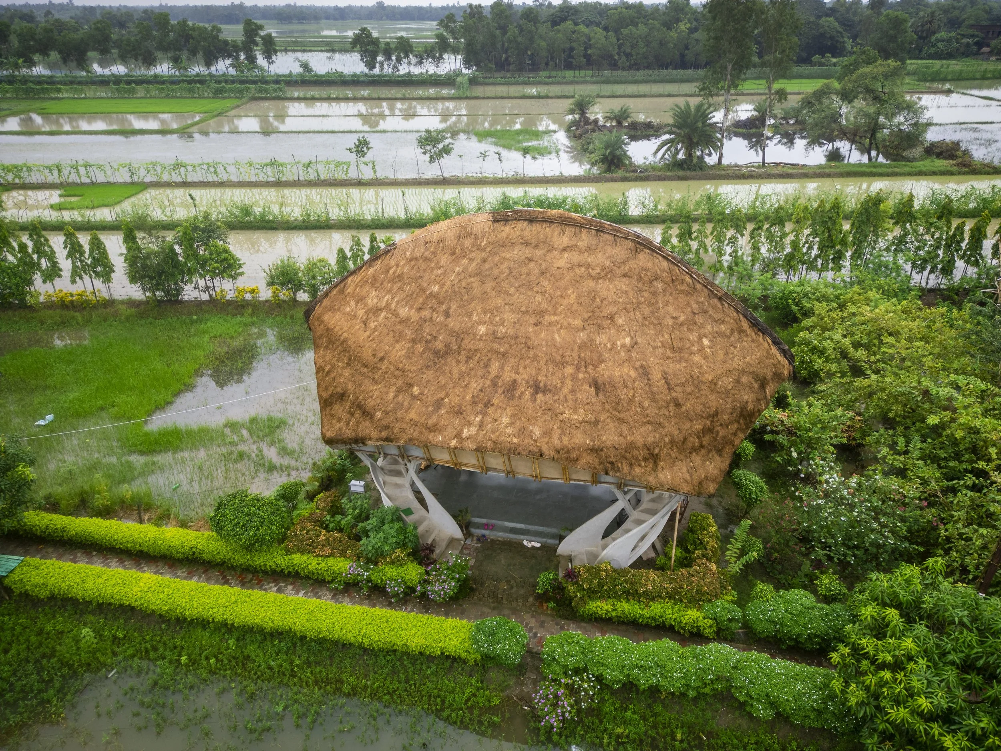
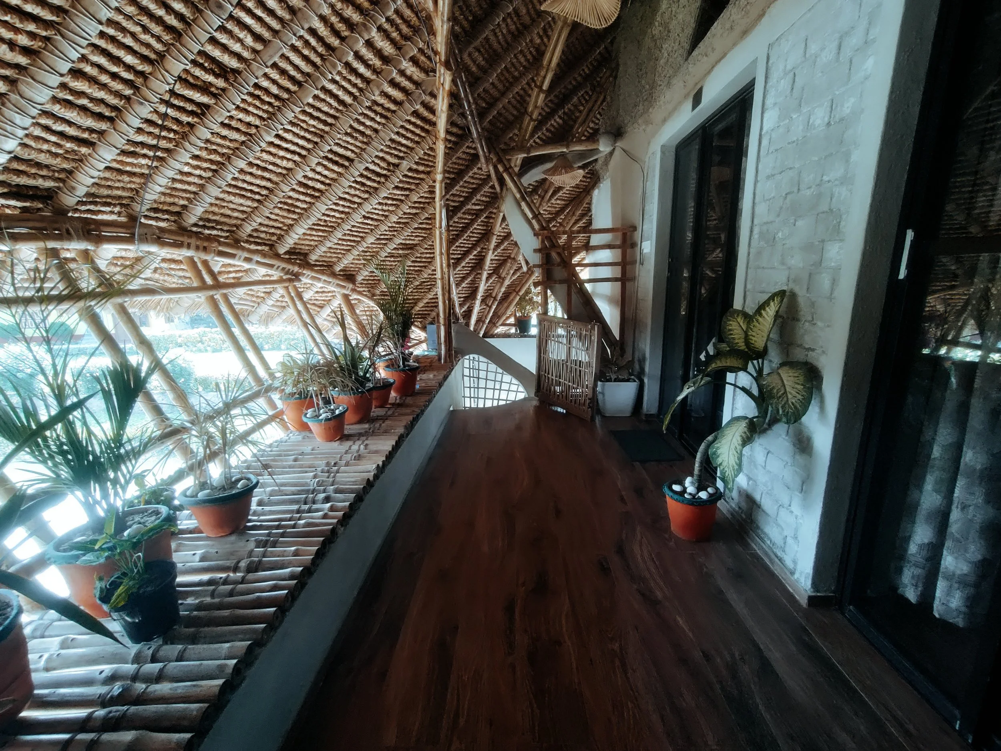
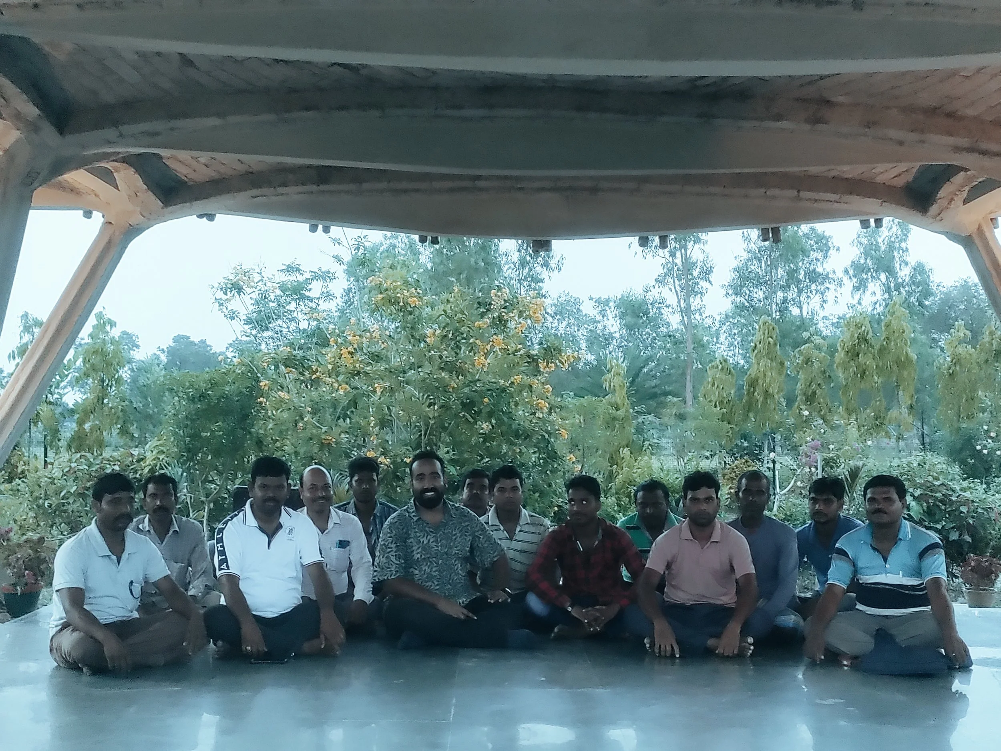
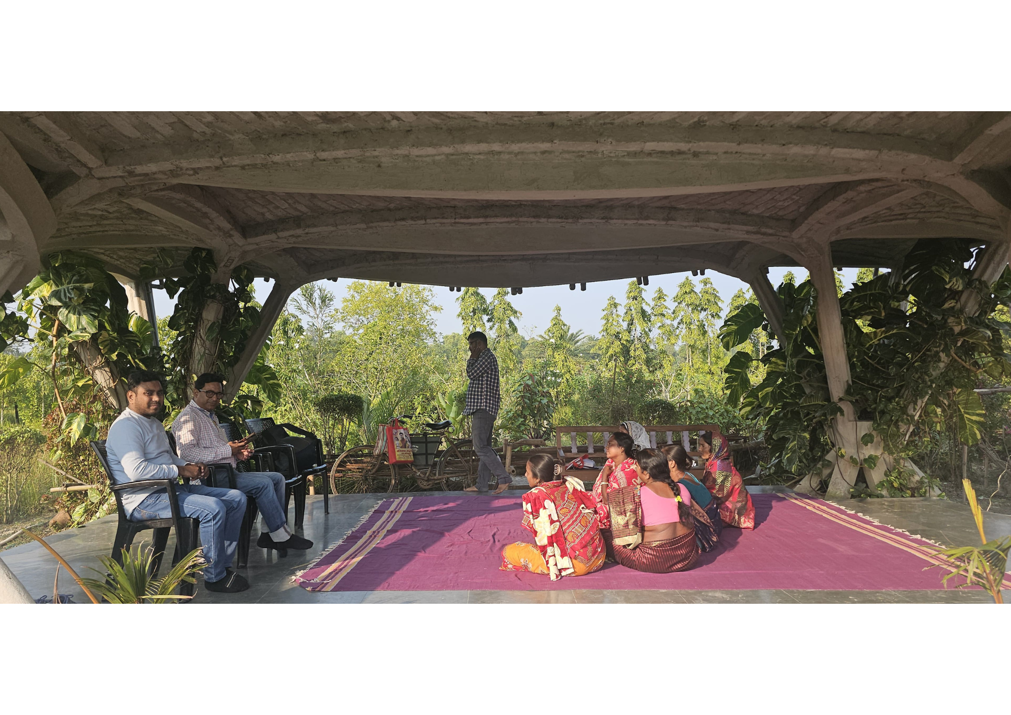
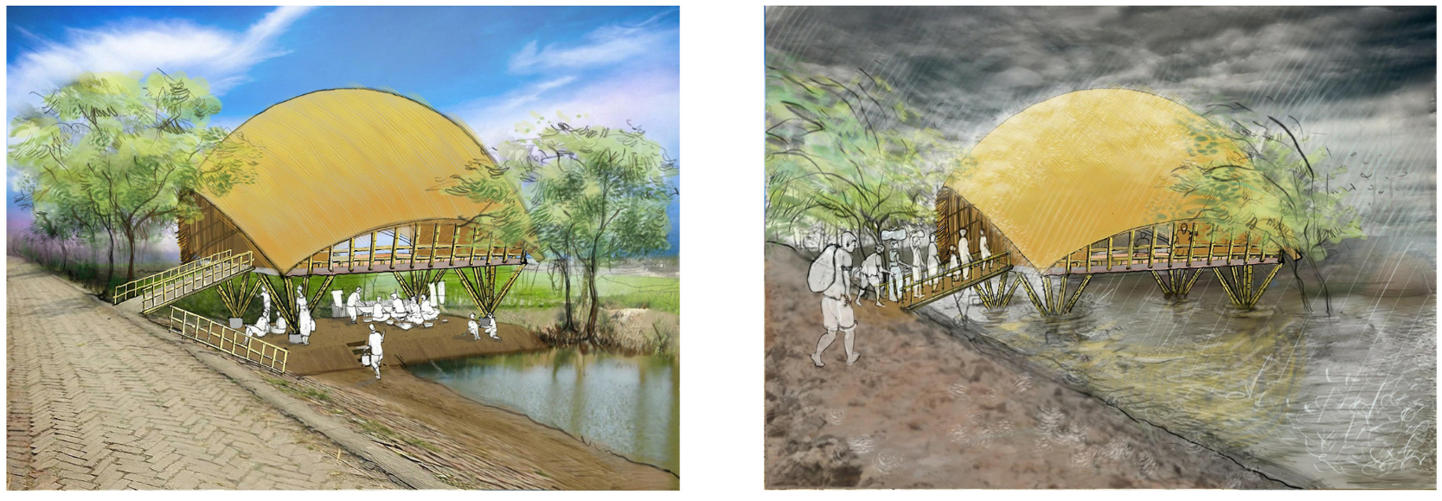
The project site is located in a two-acre campus of a local NGO named ‘Mukti’, based out of the village of Purba Sridharpur, about 90km south of Kolkata, nestled in the unique geographical context of the vast Sundarbans. The campus is accessed from the raised embankment (bund) of a tidal water-channel with mangrove trees, lining its South edge, and is surrounded by paddy fields on North and East. The site is vulnerable to cyclones from the Bay of Bengal and was hit by Amphan in 2020 and Yass in 2021, demanding cyclone resilience in constructional activities. The client desired to have a guest house with two rooms for prospective donors who are invited to get a glimpse of the projects undertaken by the NGO, and also to promote eco-tourism in his campus. Given the scale of the project, we took this as an opportunity to build a structure which could also demonstrate a possibility for an affordable neighbourhood level cyclone shelter for a capacity of about 80 -100 people. The spatial programme we went ahead with matched almost every house in the village – a long common verandah facing south shared by two rooms behind – but raised above flood level with a strong common roof. The ground level space is meant to be kept open from all the sides for community space.
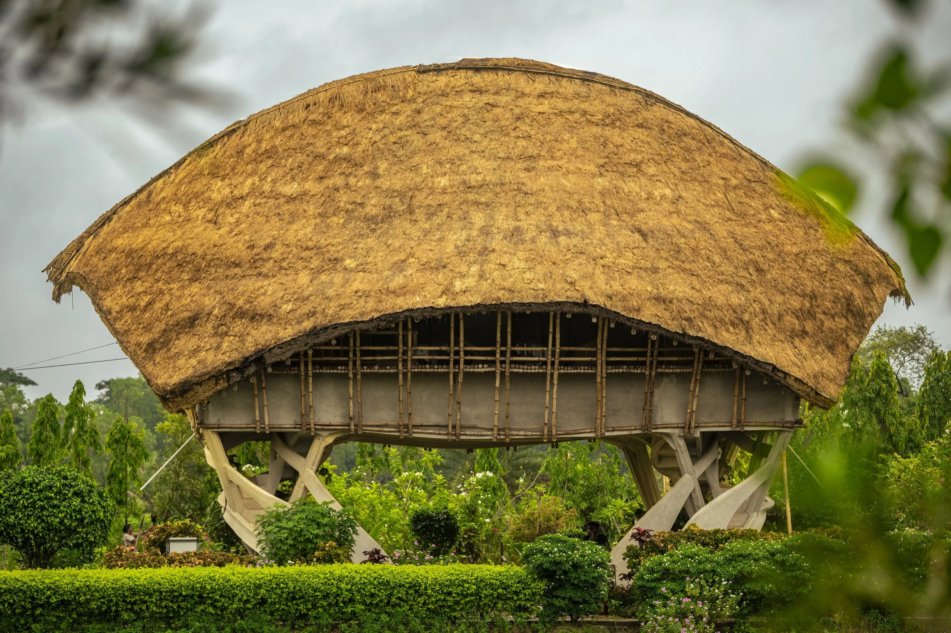
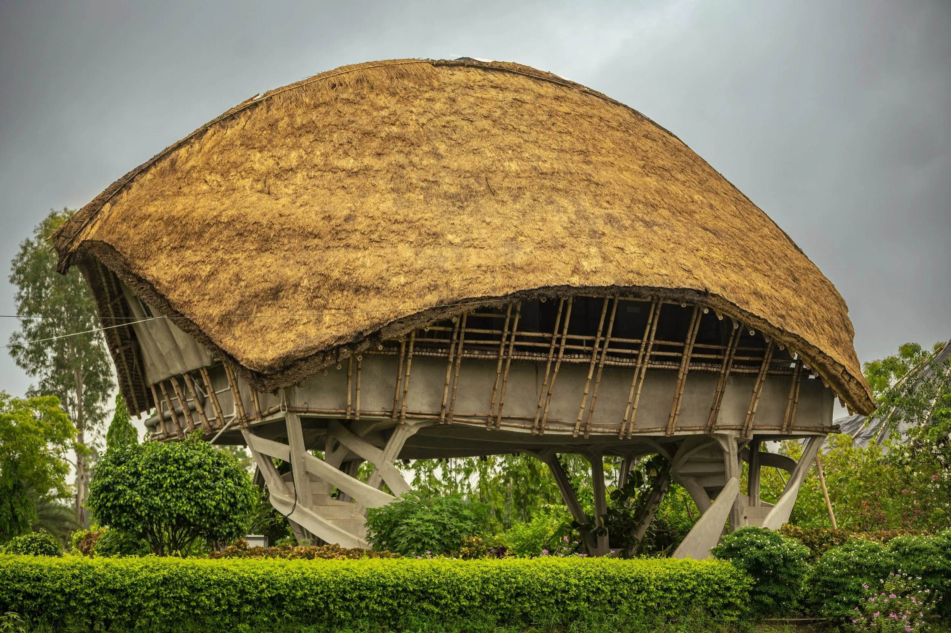
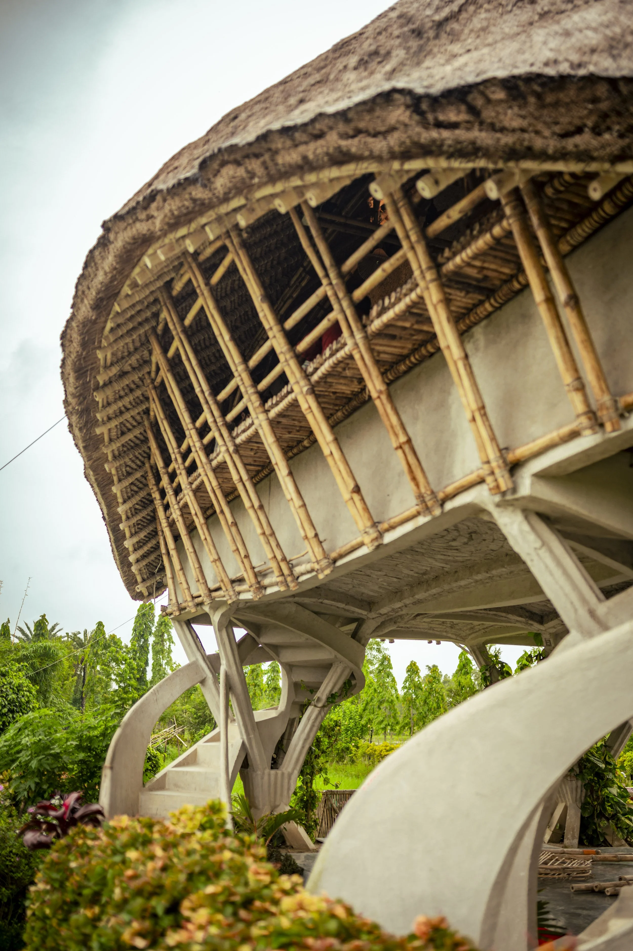
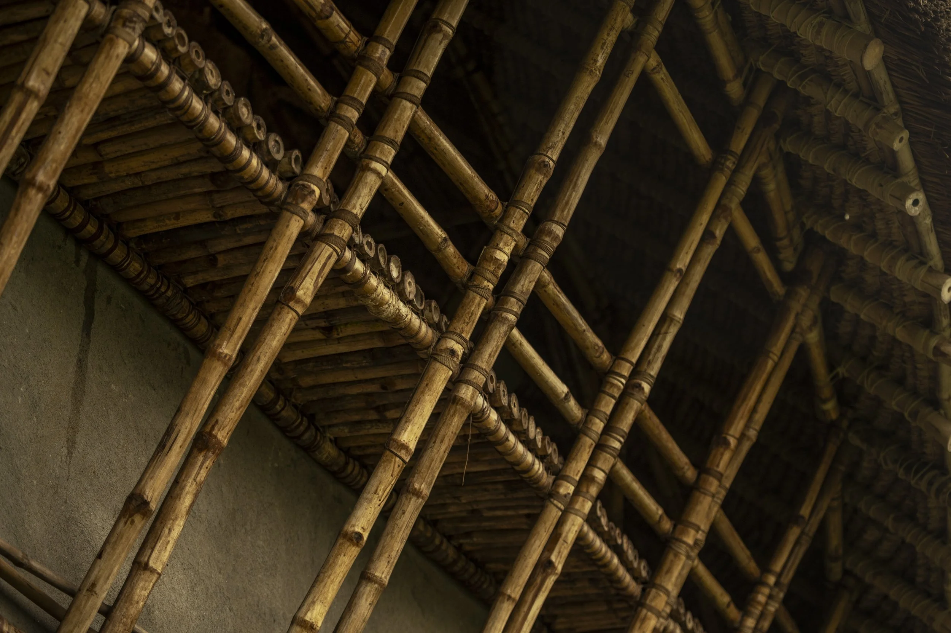
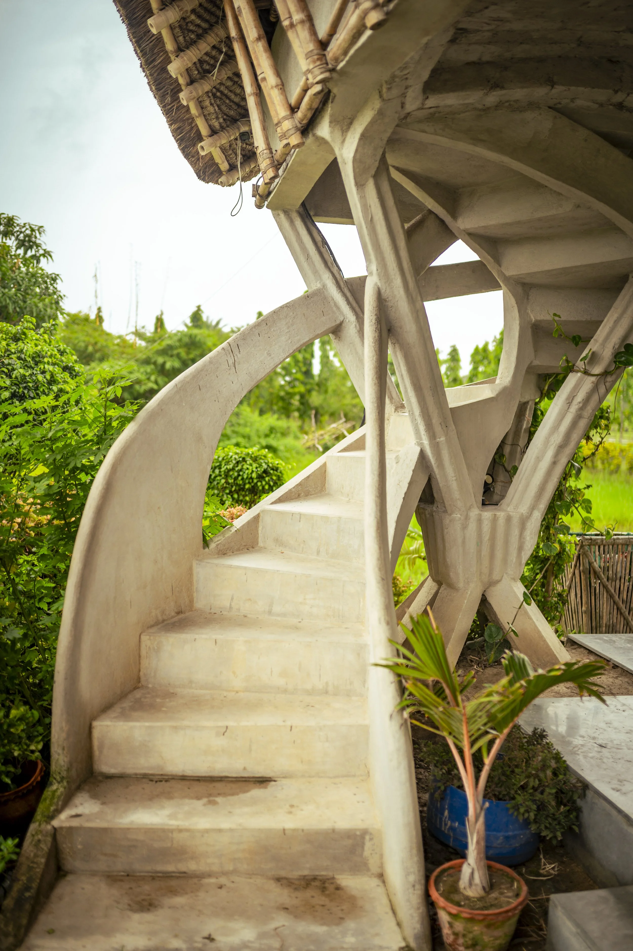
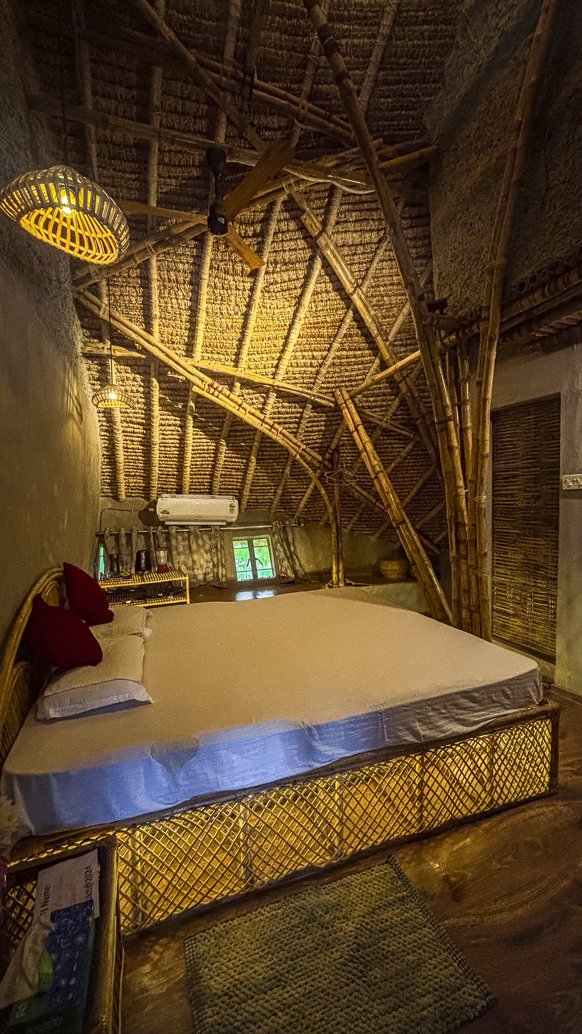
The design process required us to first fix the constructional technologies keeping in mind three things affordability, adoptability and disaster resilience , and aimed to create an appeal for sustainable practices at the same time.
Pyramidal foundation on strip beam – made of re-engineered pre fab rcc posts thus taking the opportunity to improvise upon the existing cottage industry of pre-fab RCC posts of cross section 5”x5”. The broad base of the foundation tied with strip beam also helps to distribute the load and decrease localised pressure evenly
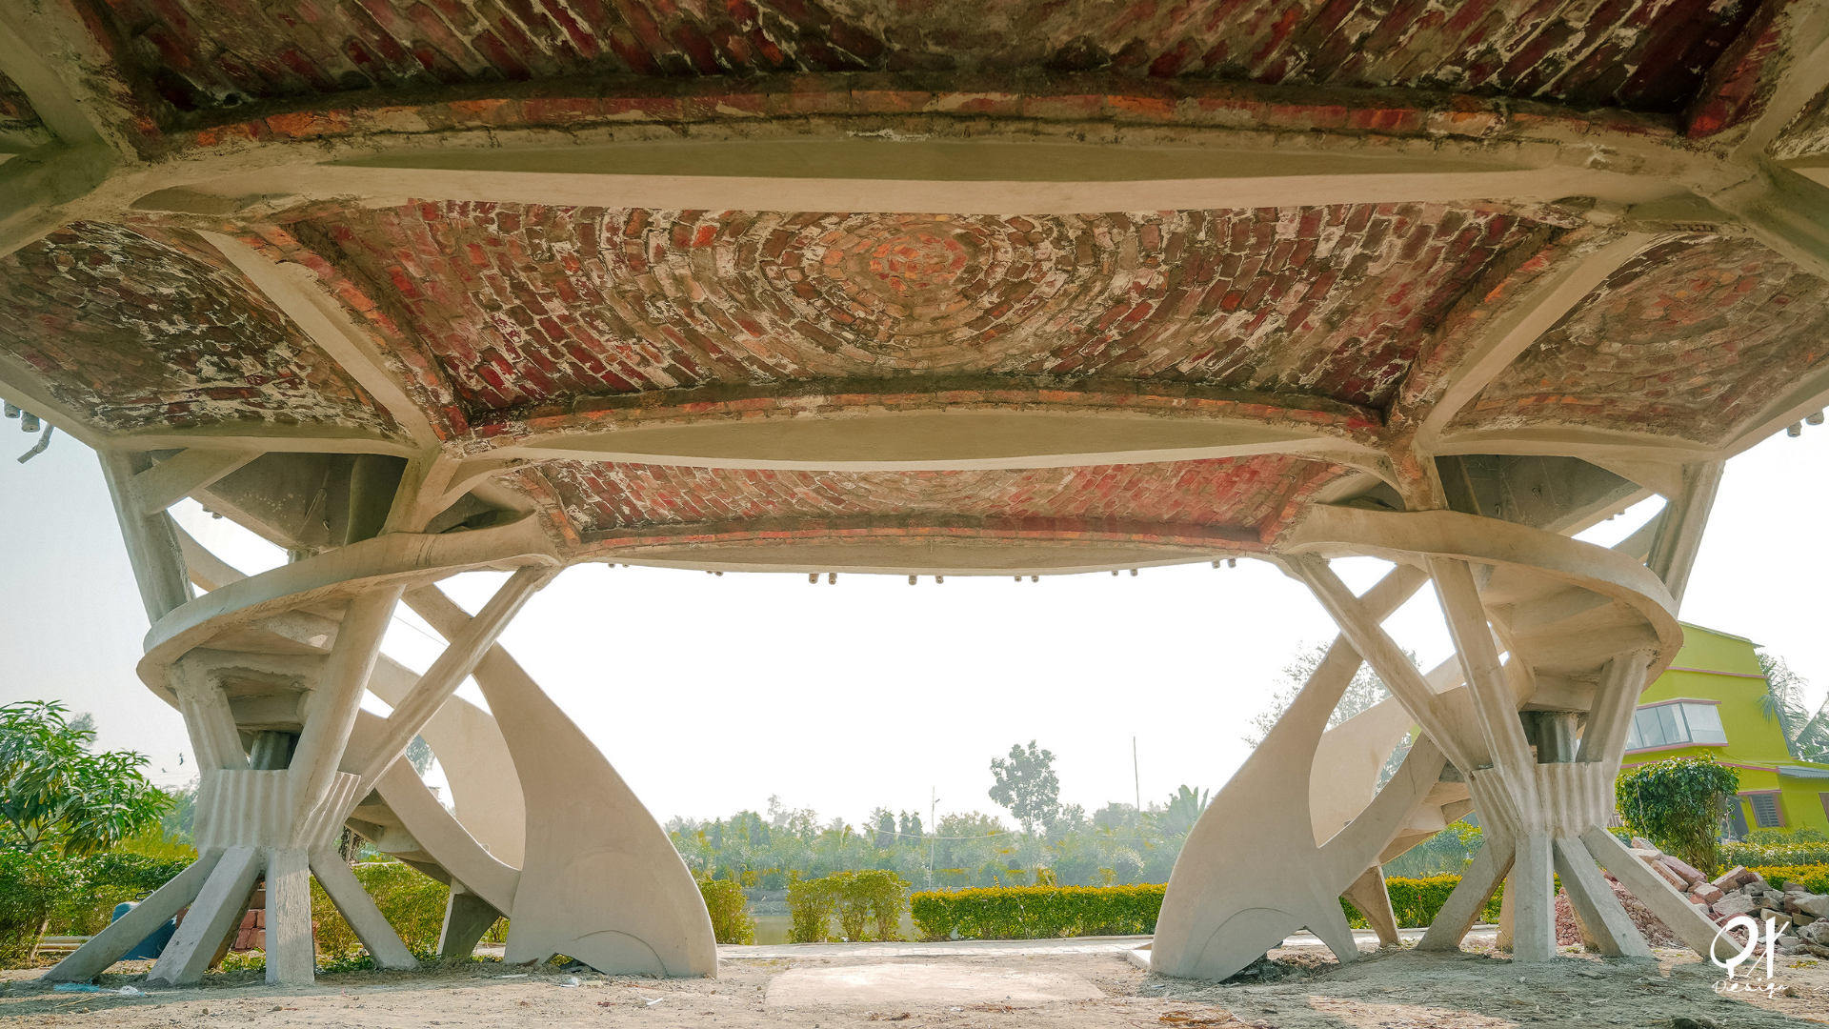
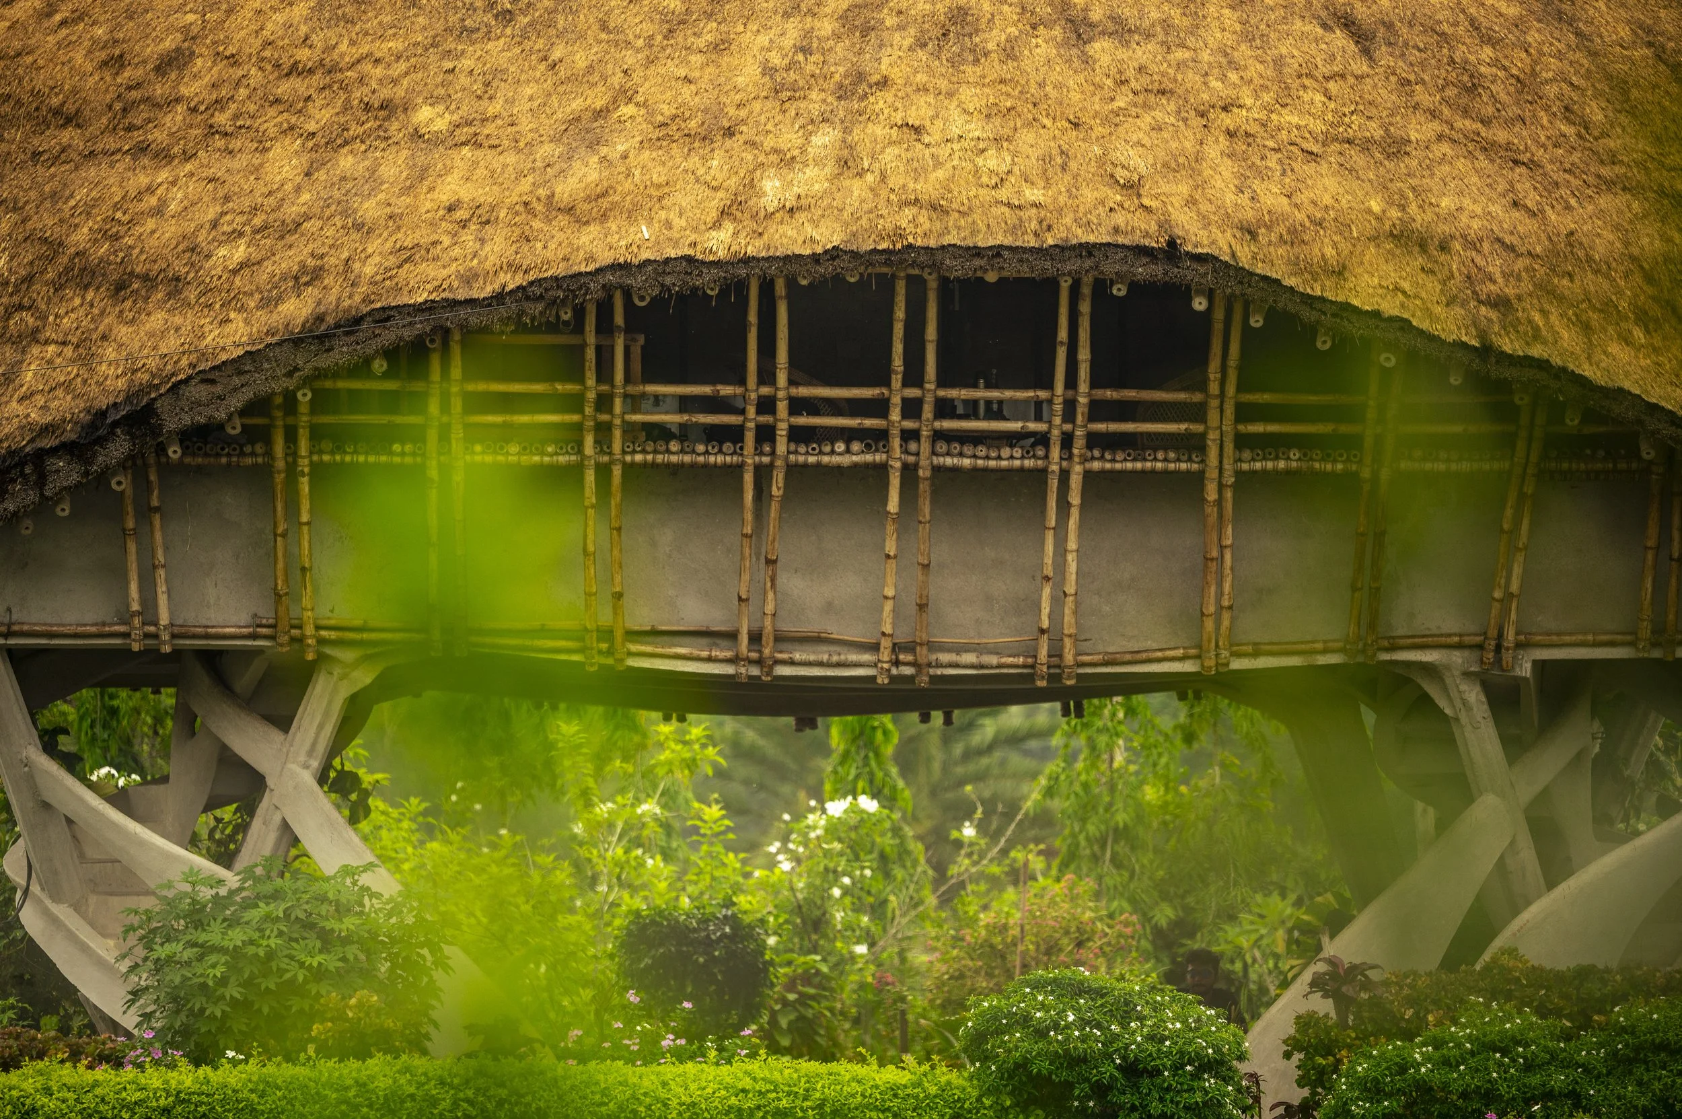
Stilt system of splayed RCC columns casted in-situ – waste metal corrugated sheets were used for shuttering, which lead to the rounded fluted form of the exposed columns
Ferrocement staircase – the splayed column provoked an opportunity to intertwine a staircase within which was made in-situ entirely.
Shallow brick dome floor slabs contained within a grid of tension tie beams. This was an important technique to show a low-cost method to make floor slabs at upper level in one-third cost of the conventional RCC slab. (This method has been incentivised by the NGO and widely adopted by various families in the village)
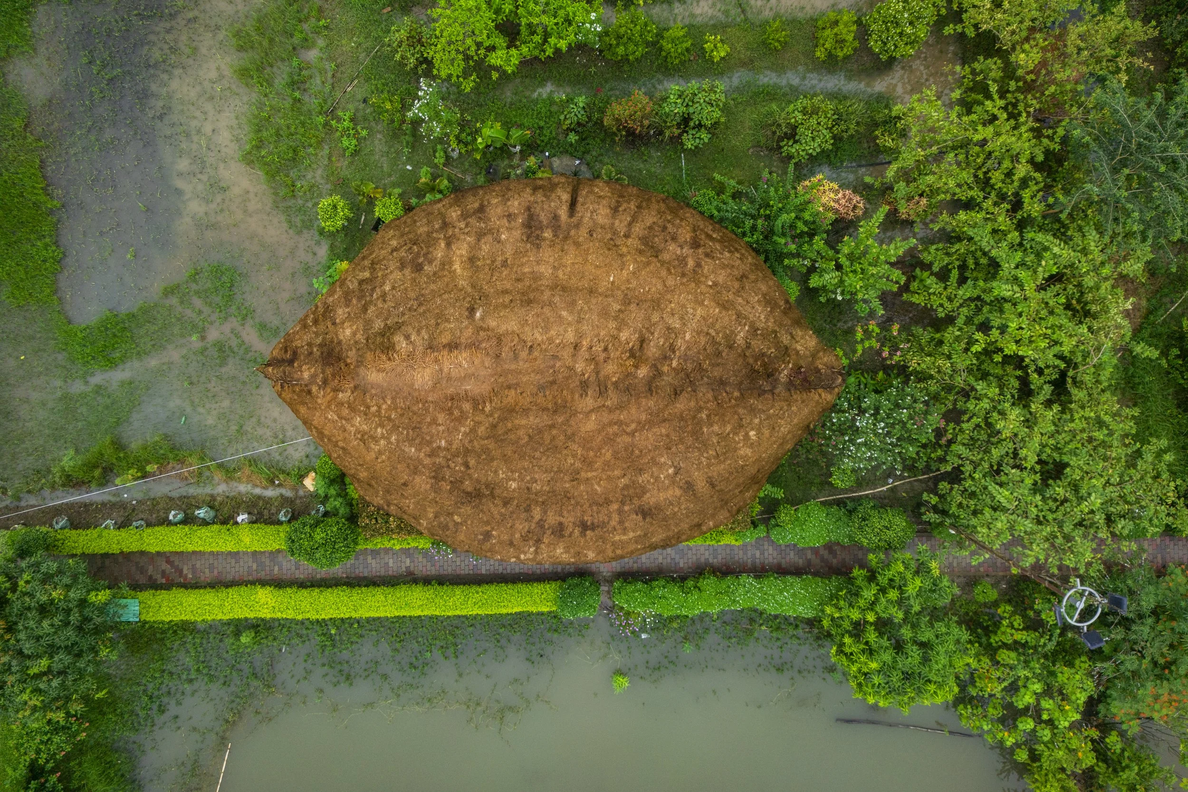
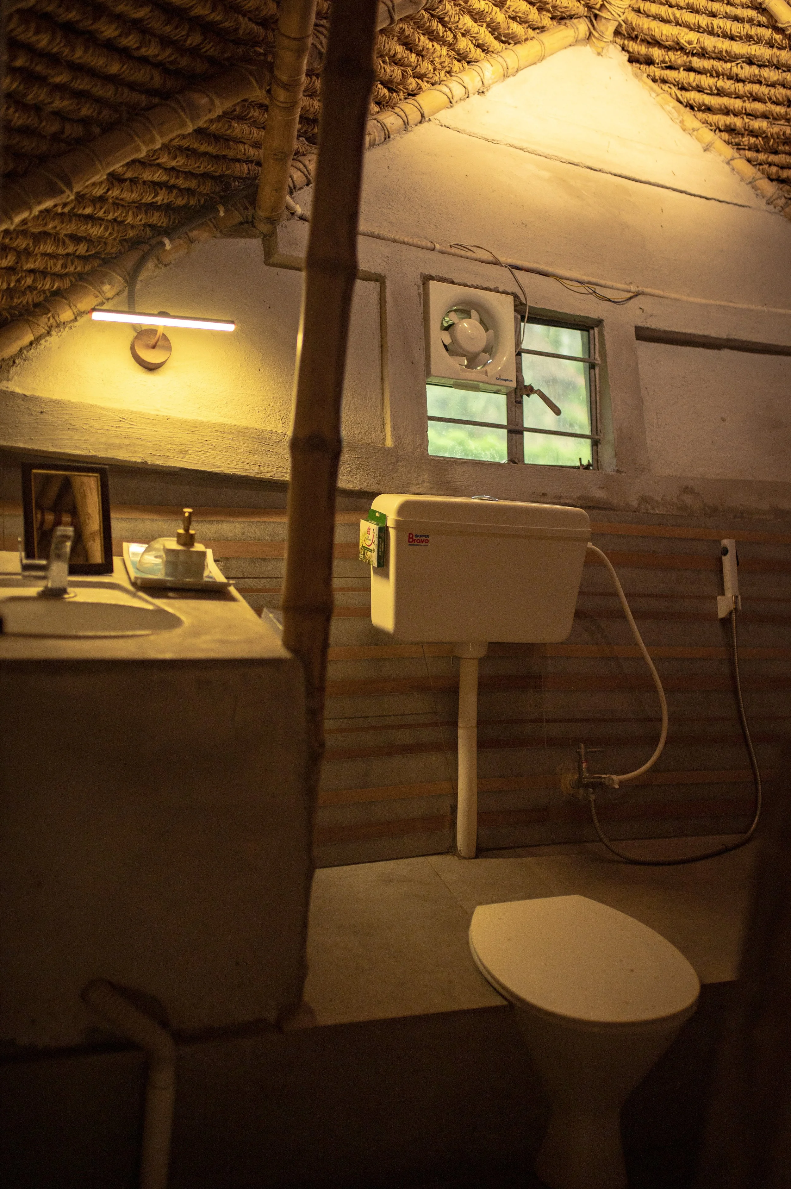
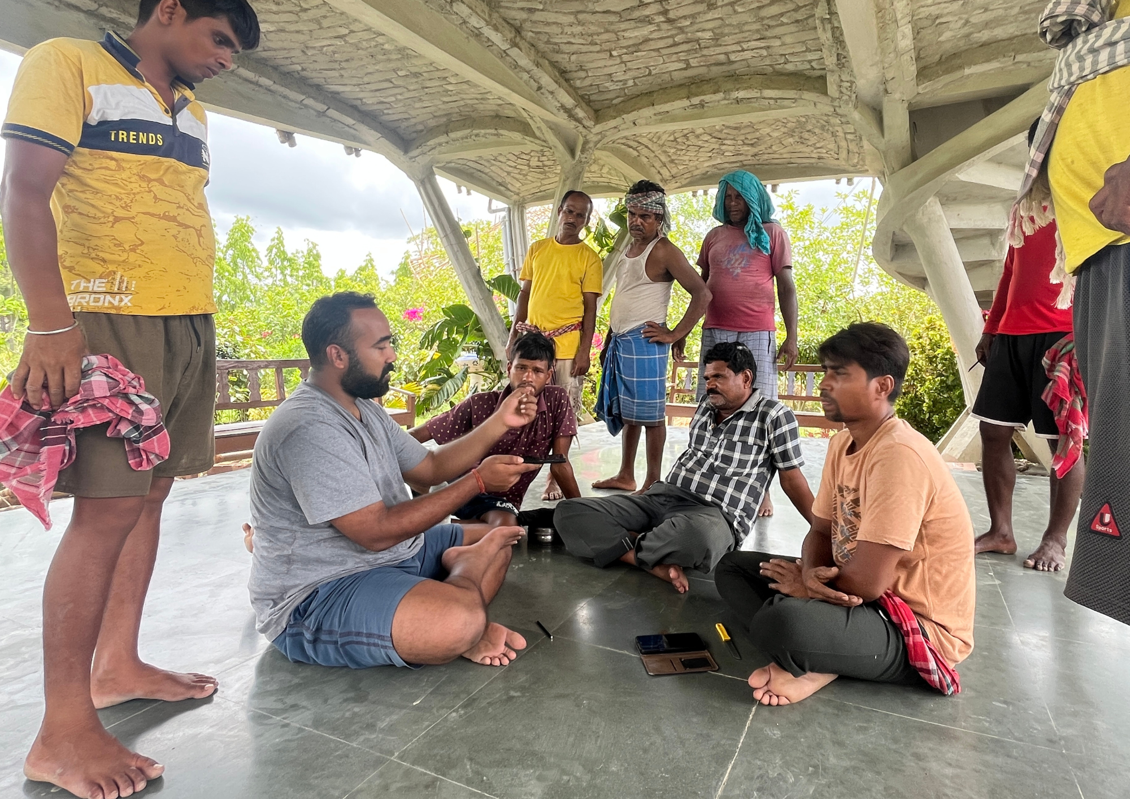
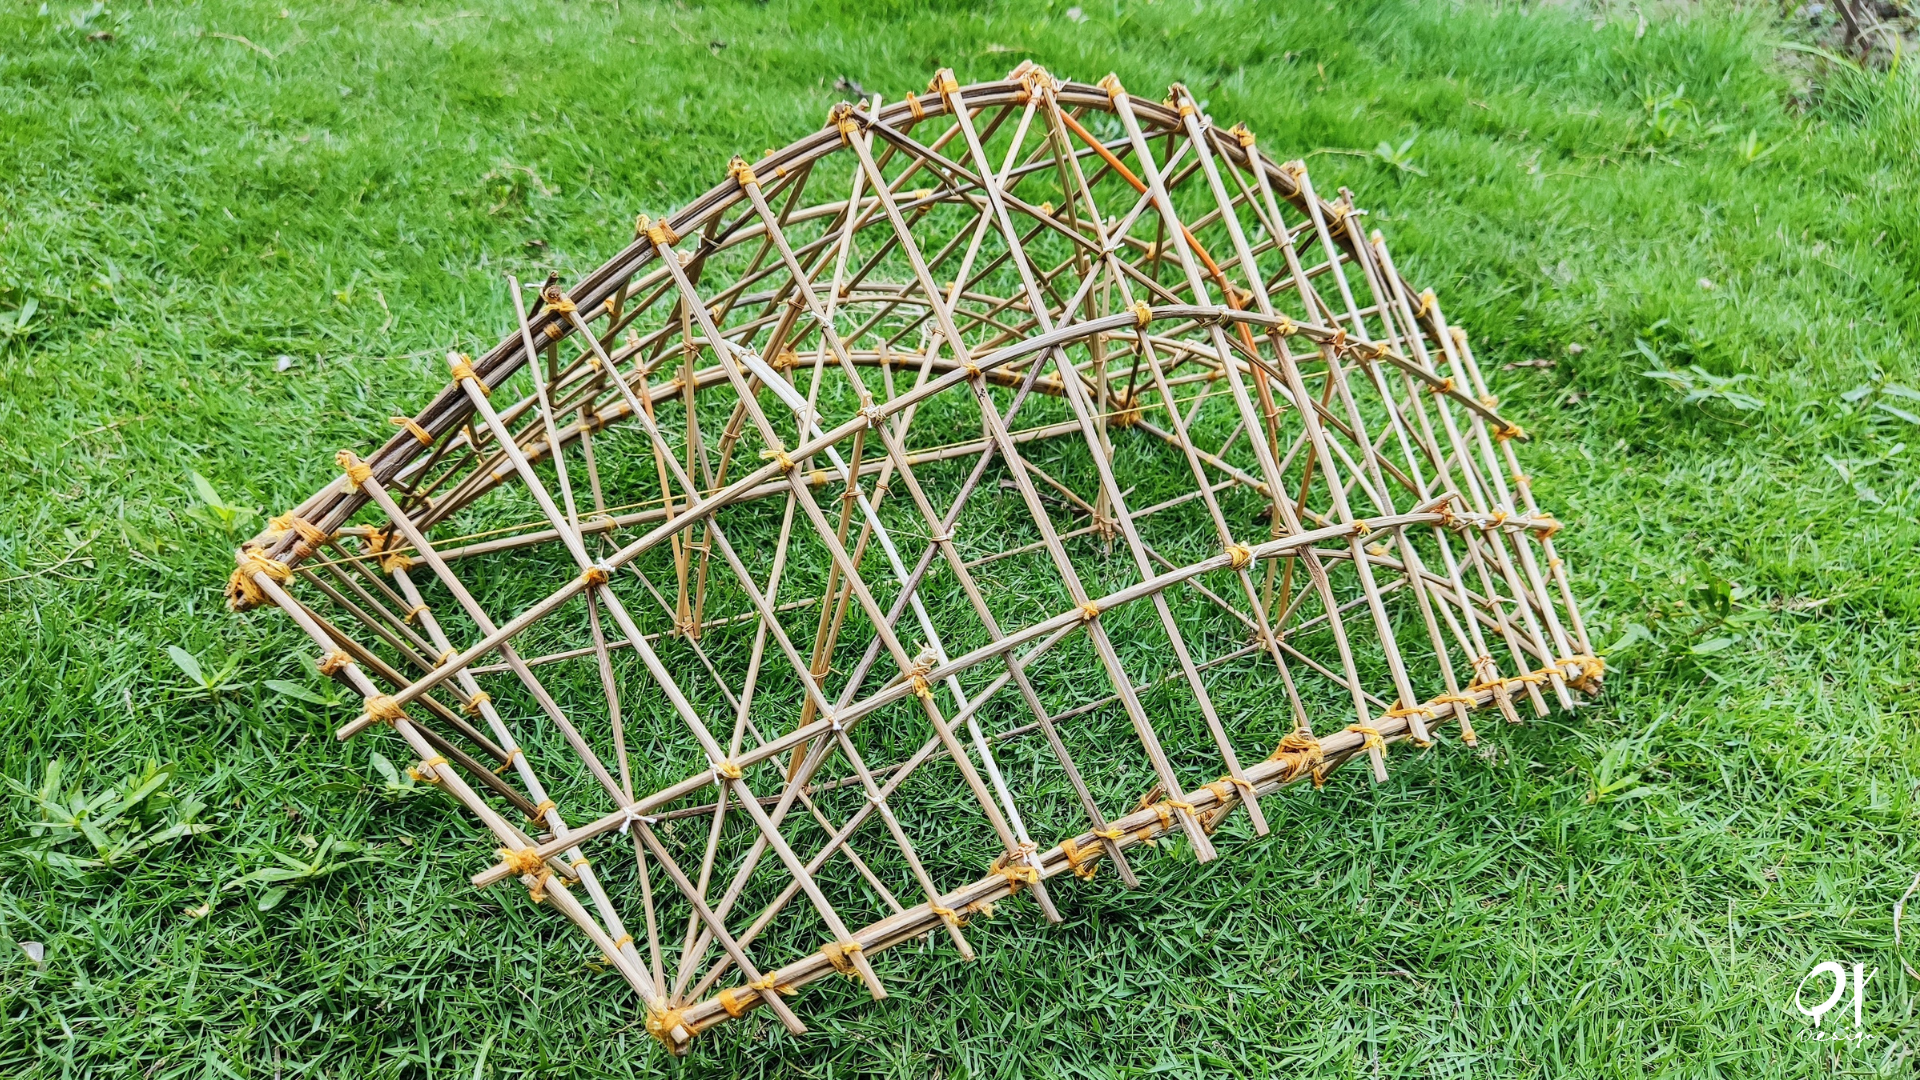
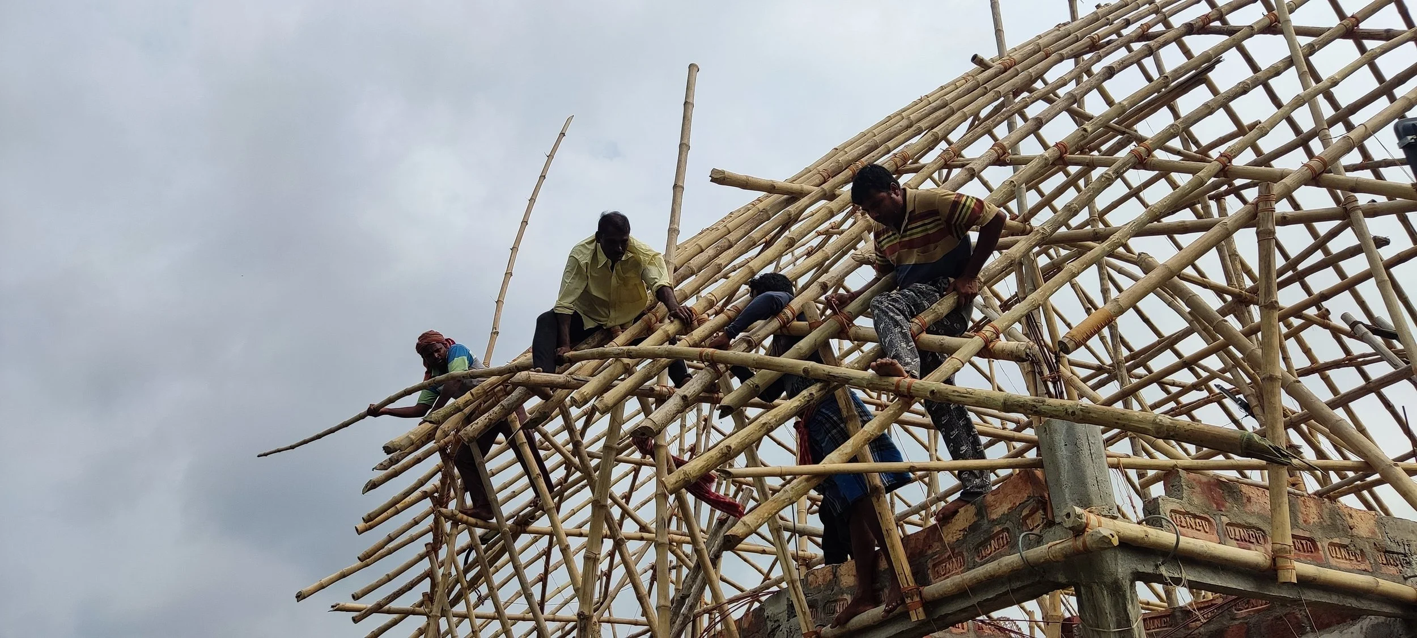
Bamboo roof – the Bengal ‘do-chala’ shape of the roof was a good solution for a strong aerodynamic Bamboo roof. The structure is designed to take a wind speed of 180km/hr. The bamboos were sourced locally and treated. All the joineries employed lashing techniques with ropes made of ‘tyre doris’ (fish-net material). The masons employed were local boat makers and bamboo scaffolding experts. The design of the roof – height and span ratio – based on the lateral thrust calculation from wind load, was a dominating factor to define the floor plate size and hence define the beam and foundation grid.
Thatching – thatch panels were made on the ground and then put up on the roof saving 70 percent of the labour work which was traditionally done on the roof. The panels were placed very close to each other leading to an overall thickness of about 1.5’. The thatch was also sourced from a particular native species of rice which gives longer and sturdier strands.
These construction technologies required intensive supervision at every detail throughout the construction process hence we needed to have constant site presence to engage in the building process, while improvising the design wherever needed. This was both a challenge and a strength throughout the construction phase.