Urmika,
Architecture of Waves
Client: Mr. Harsh Vardhan Neotia, Ambuja Neotia
Location: Raichak, West Bengal
Design & Construction: QX Design
Completion Year: 2025
Ground Coverage: 300 sq. ft.
Team: Udit Mittal, Kirti Jalan, Nina Pestel,
Rahul Singh, Nandini Jalan, Aejmol da & Team
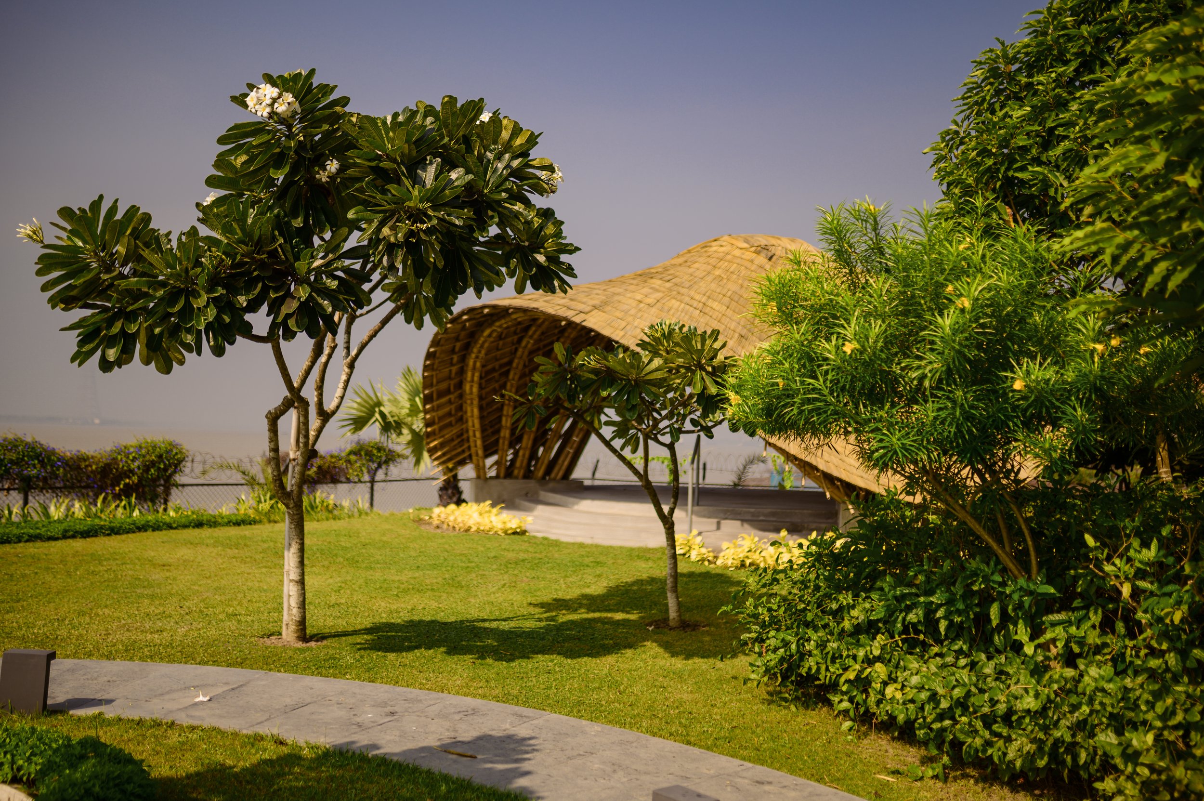
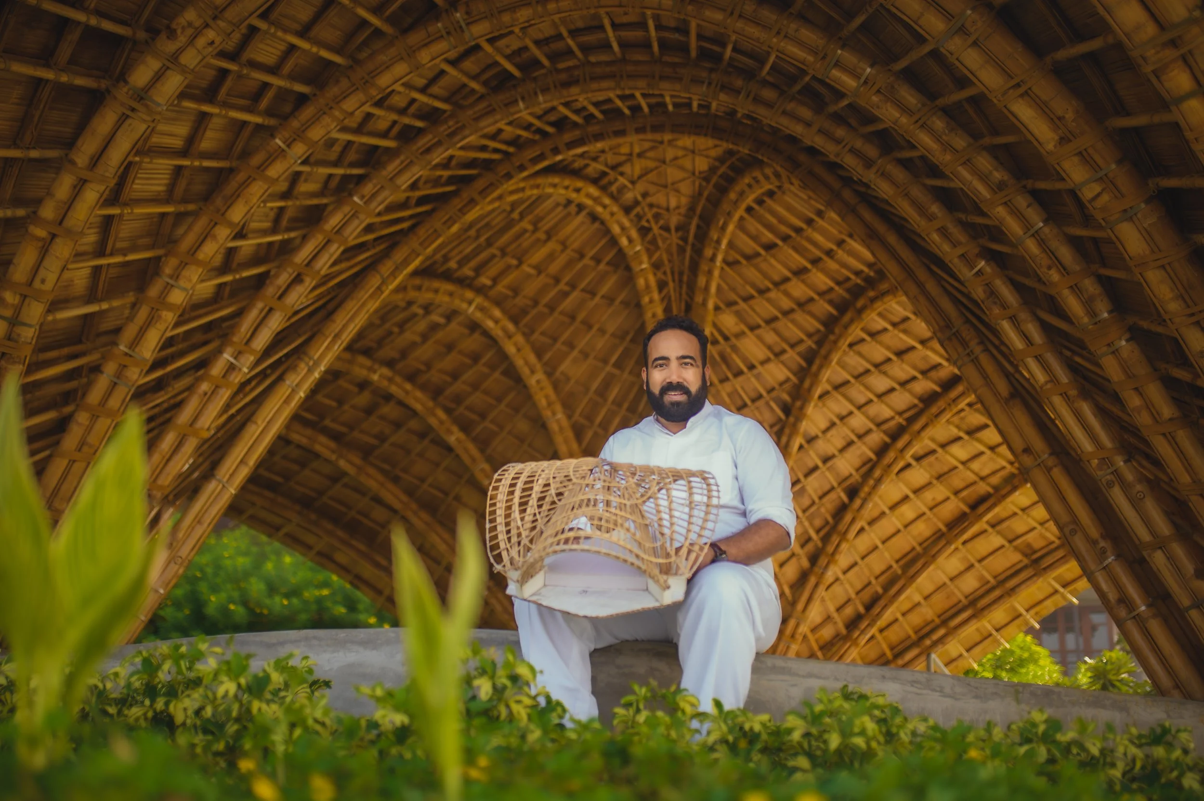
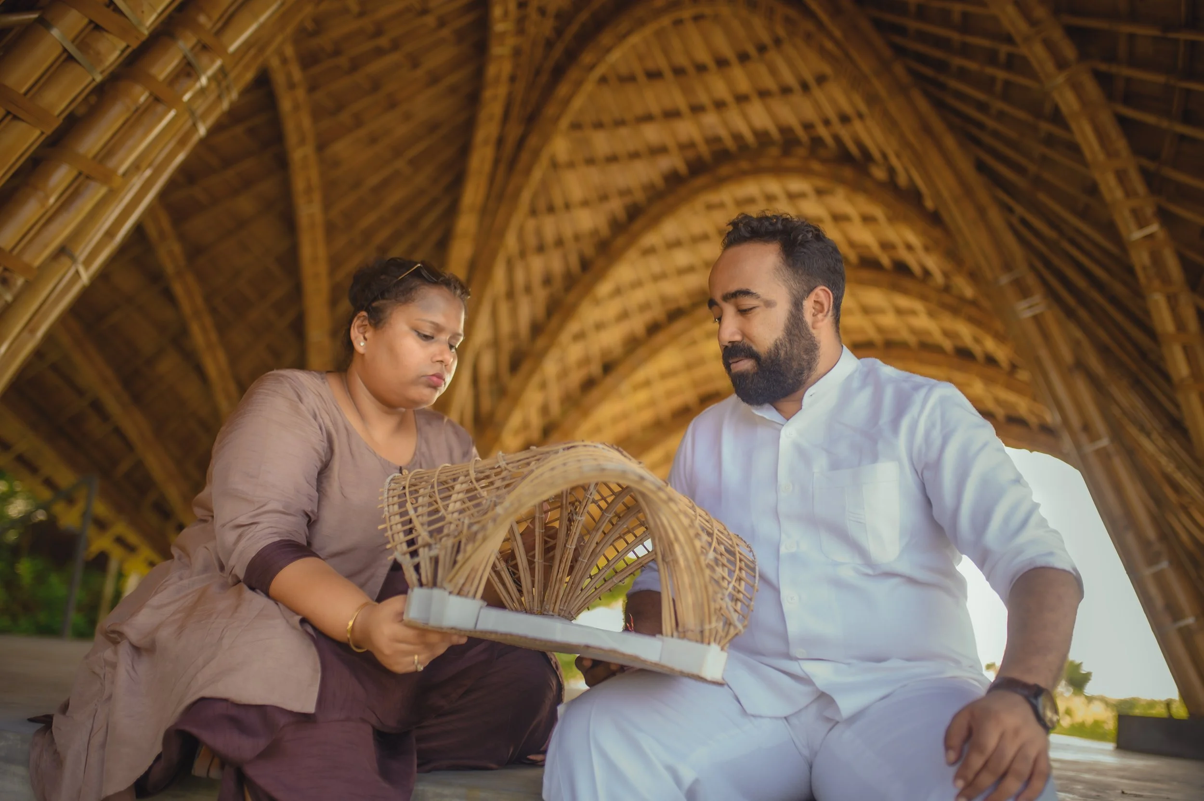
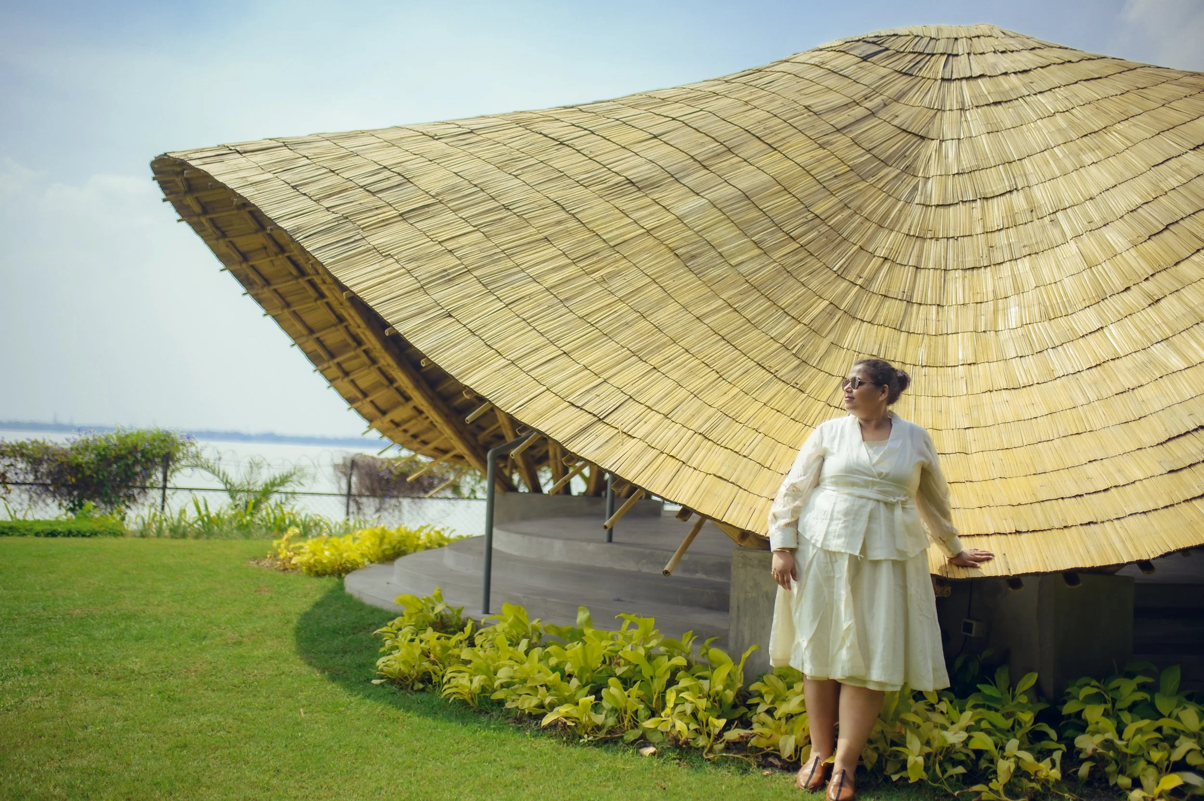
Client Objective To construct a weather-protected outdoor seating area for a holiday home that utilizes sustainable materials—specifically a bamboo canopy—to blend seamlessly into the surrounding garden and river landscape.
Design & Construction Details
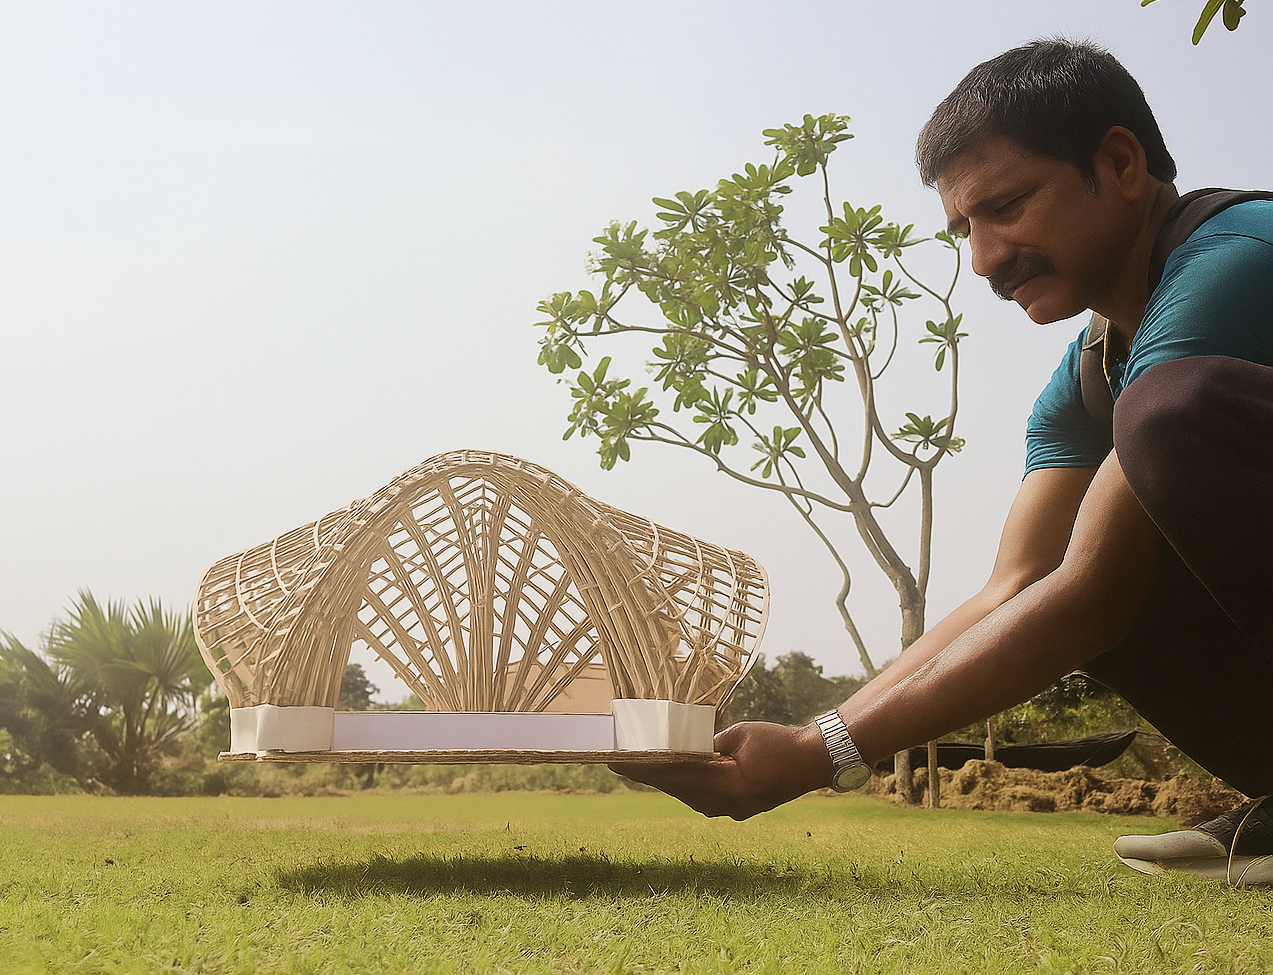
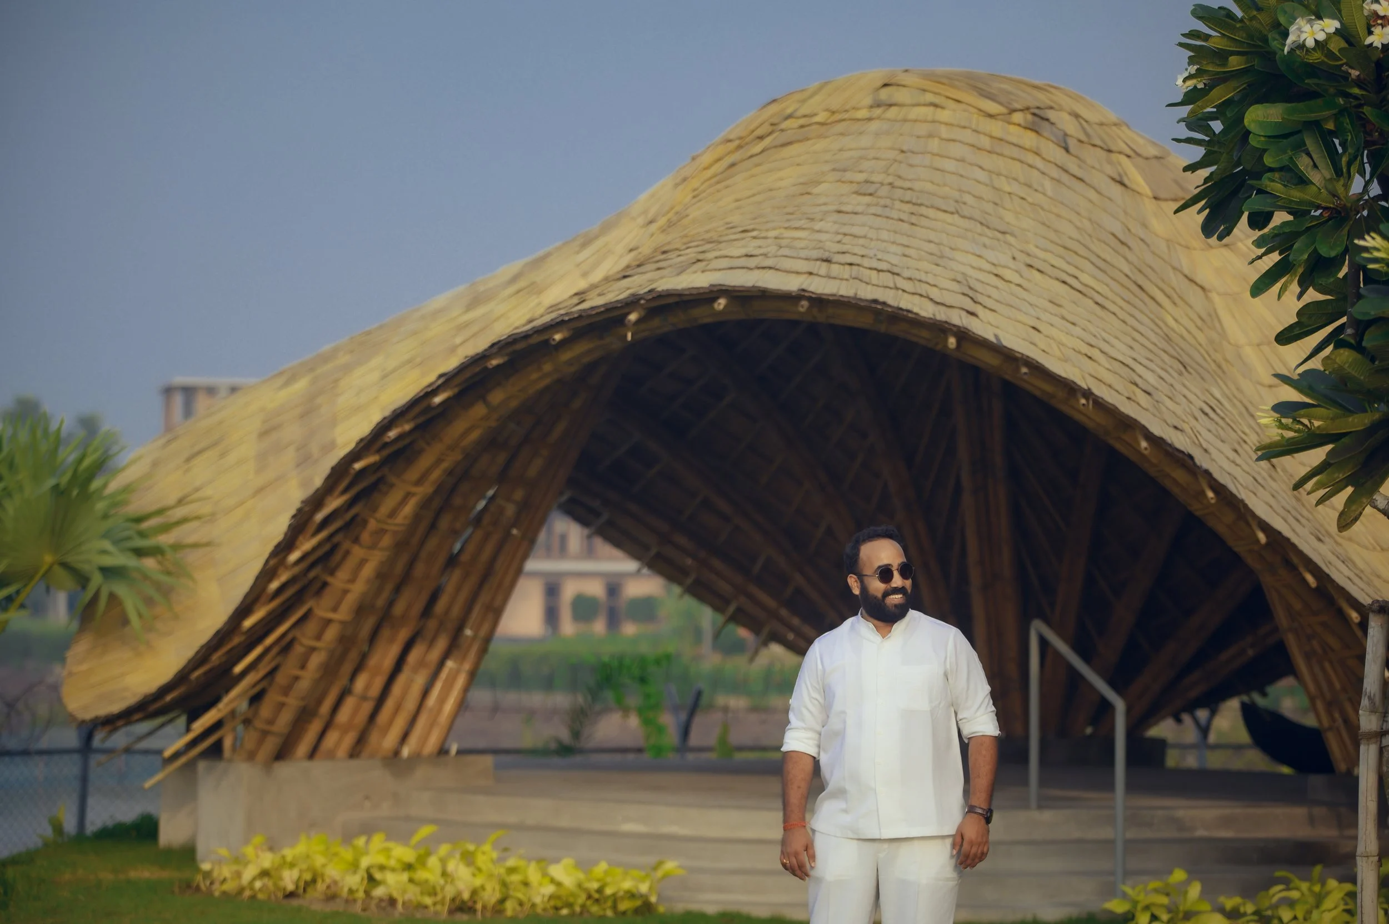
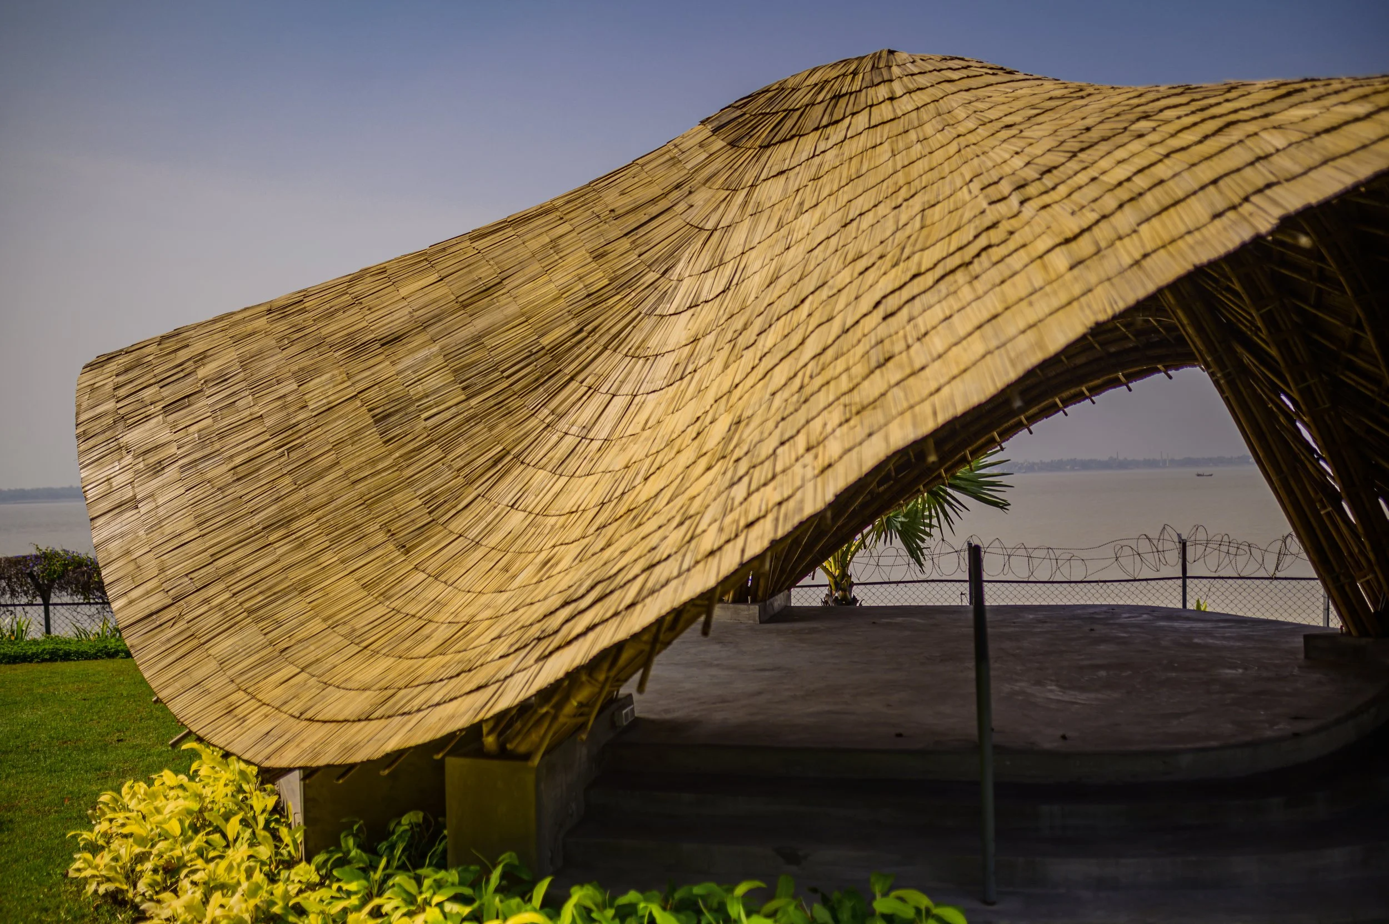
Conceptual Inspiration: Named "Urmika" (Sanskrit for wave), the pavilion features sweeping curves that mimic the gentle rhythm of the adjacent Ganges river and the clustered forms of natural bamboo.
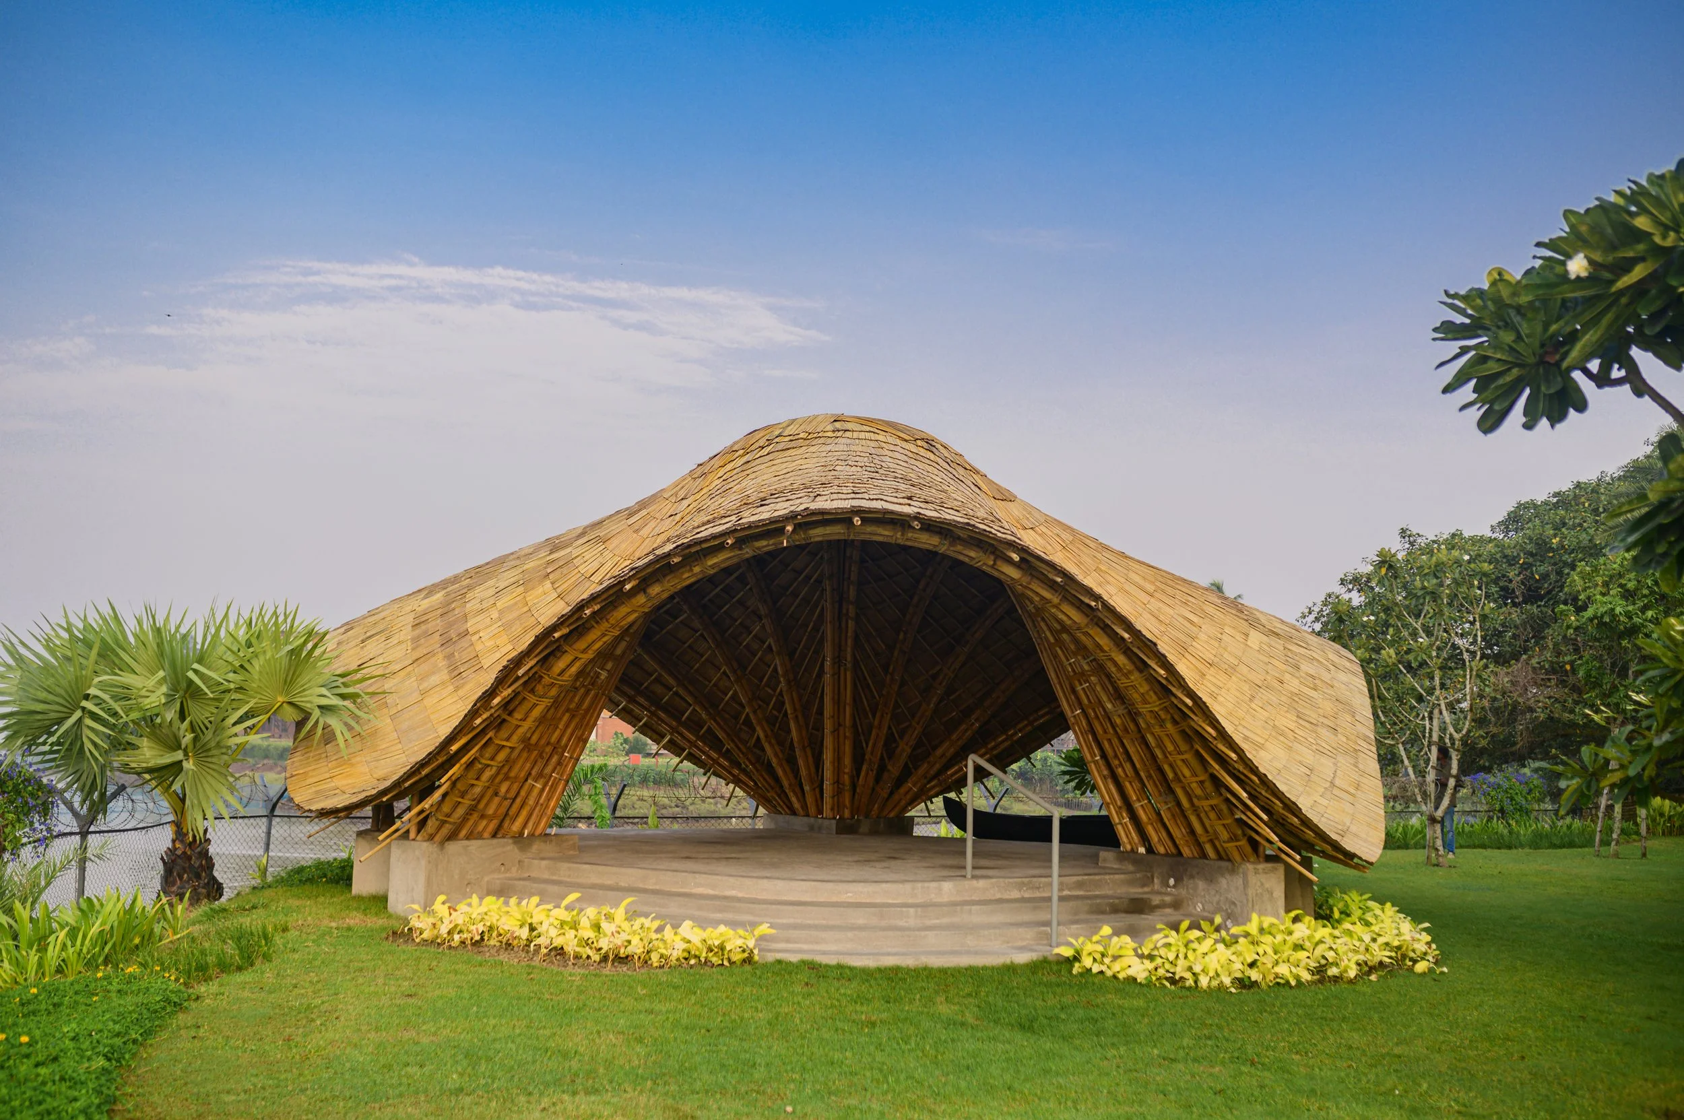
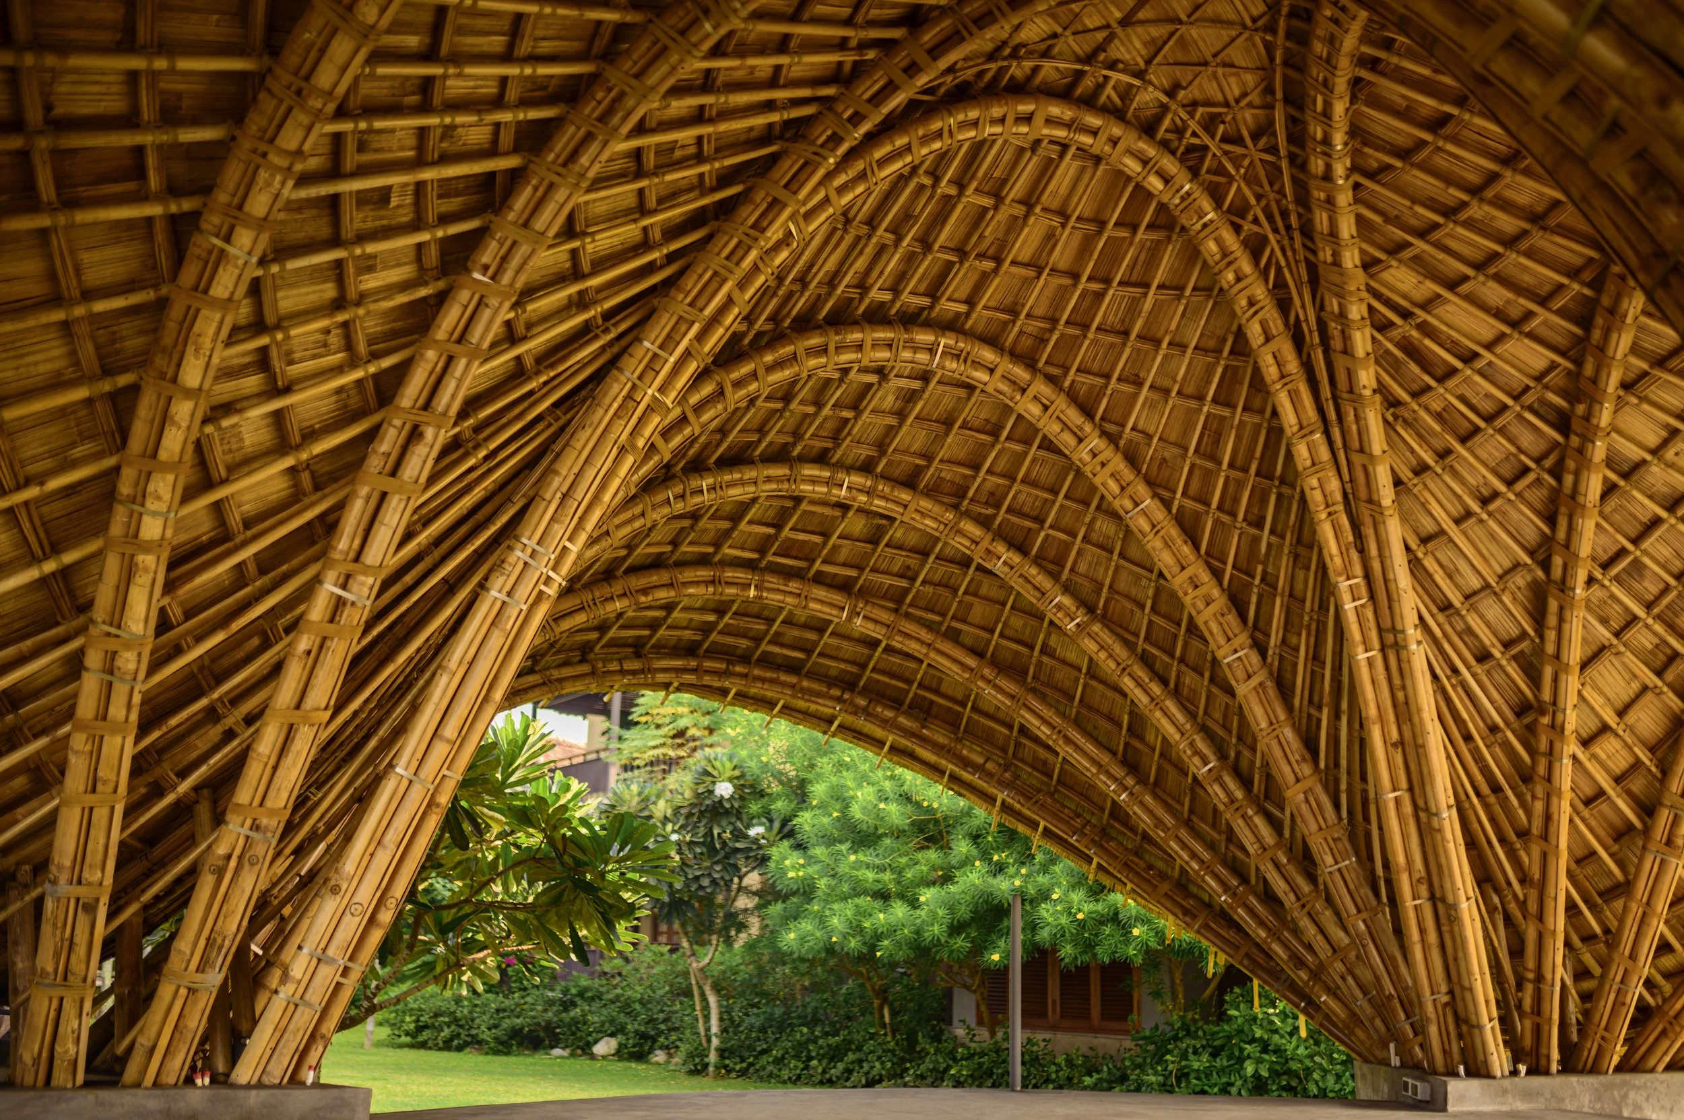
Spatial Geometry: Grounded by a monolithic cement platform, the pavilion uses a triangular footprint. Its three open sides are specifically aligned with key site views: the setting sun and the flanking gardens.
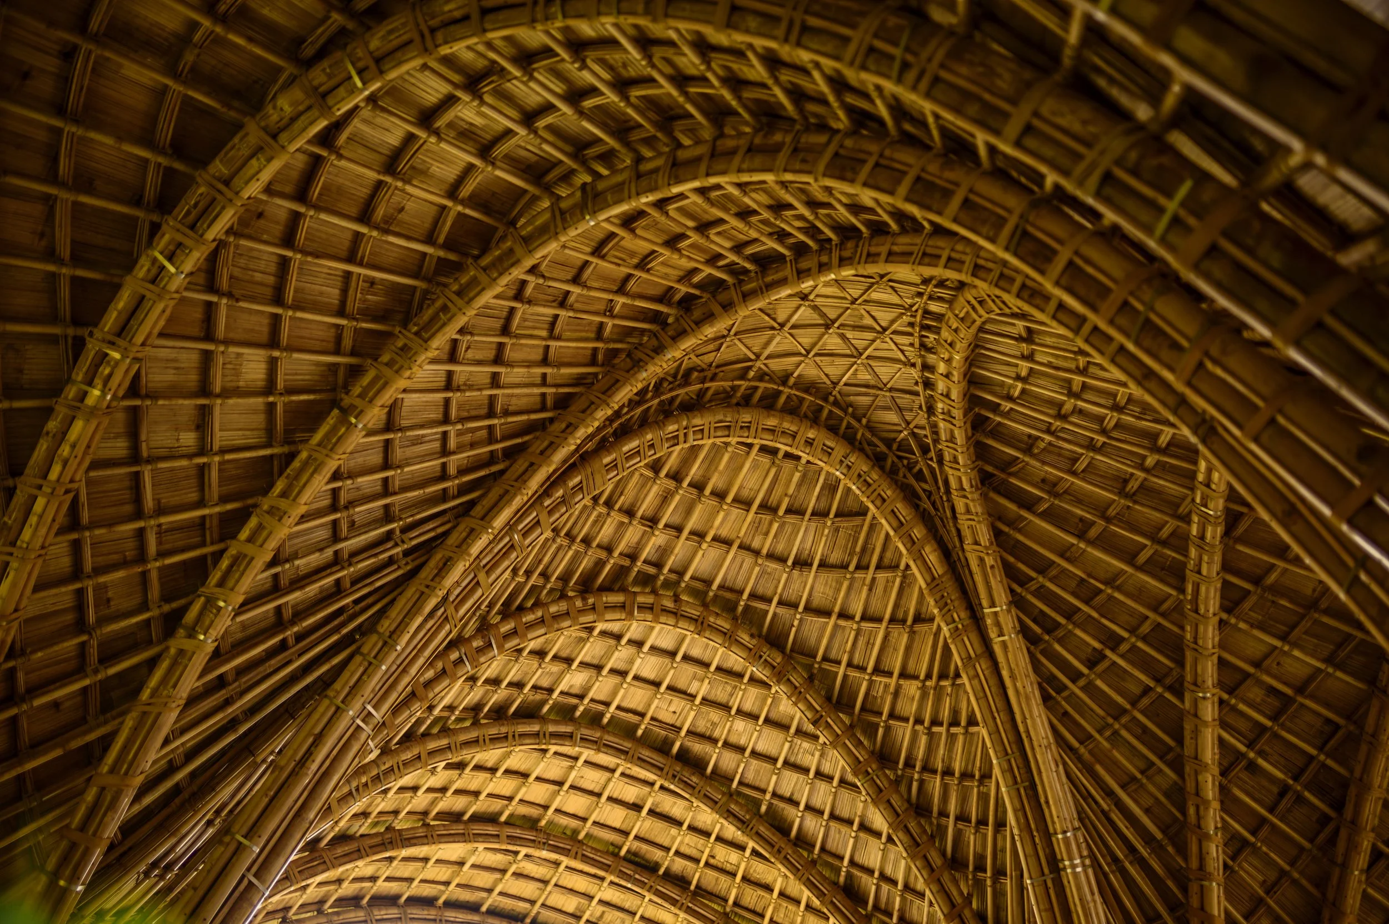
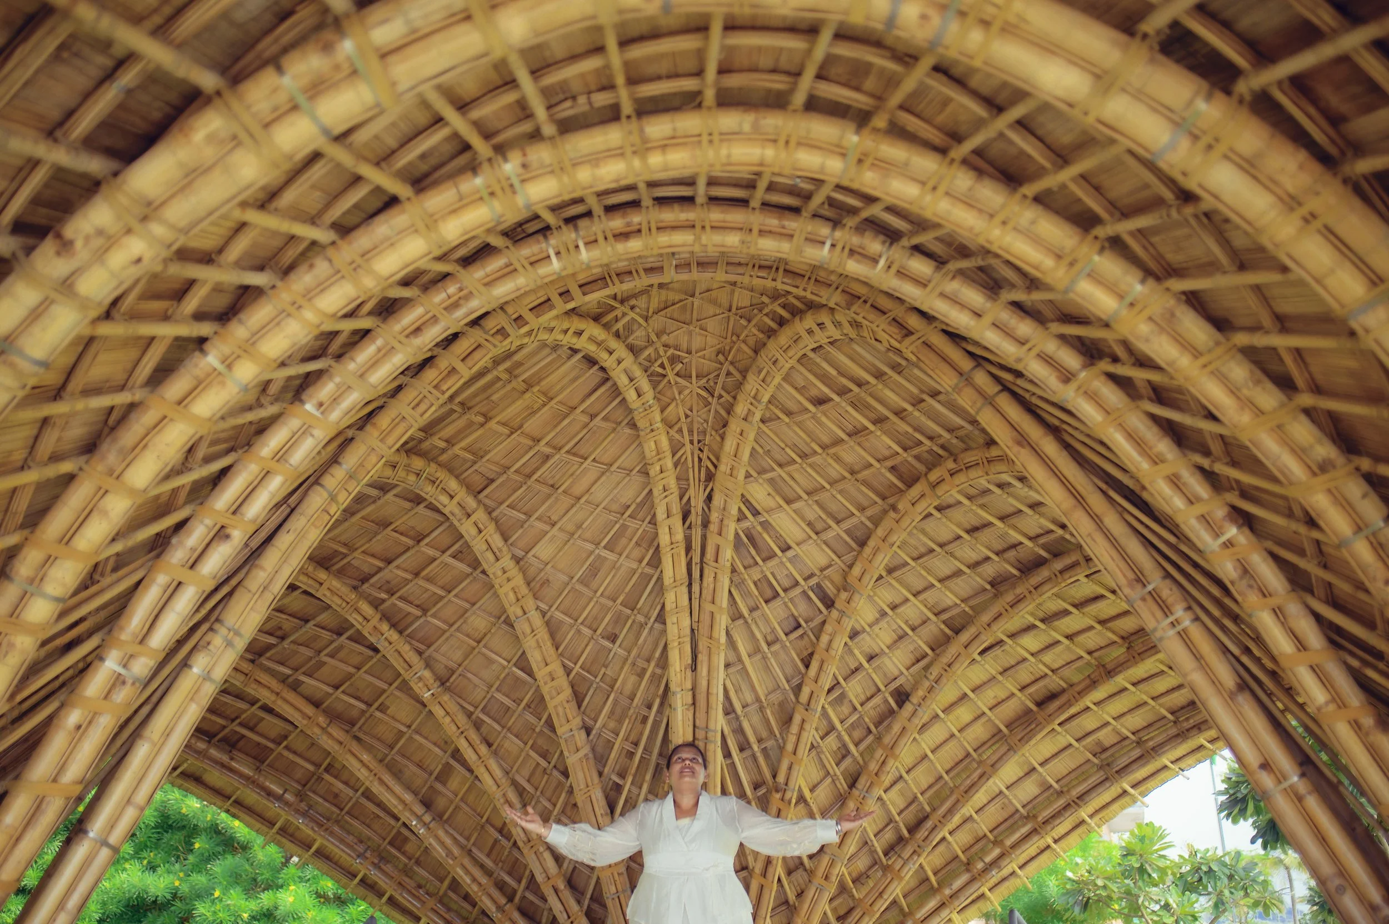
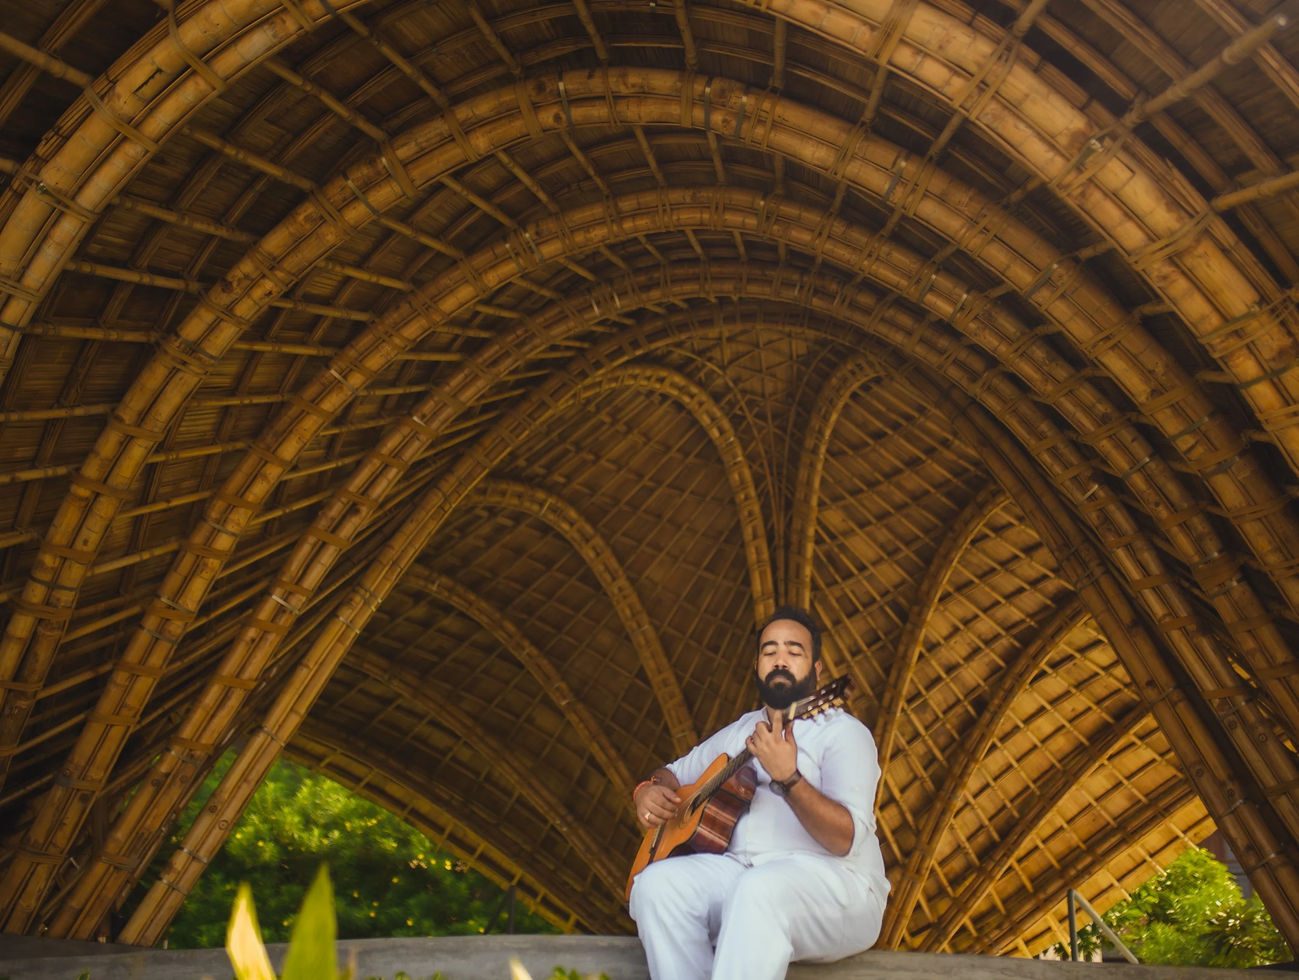
Structural System: The framework consists of a five-arch bamboo system anchored to the foundation using steel rebars. The arches are braced by bamboo rafters and bundled bamboo lidi (secondary support).
Material Palette: Bamboo serves as both structure and outer skin, topped with flattened bamboo shingles for the roof. Stainless steel straps are used to bind the arches, creating visual contrast and structural integrity.
Execution Strategy: The pavilion was developed by merging advanced computational design tools with the traditional, hands-on craftsmanship of skilled Indian artisans.